


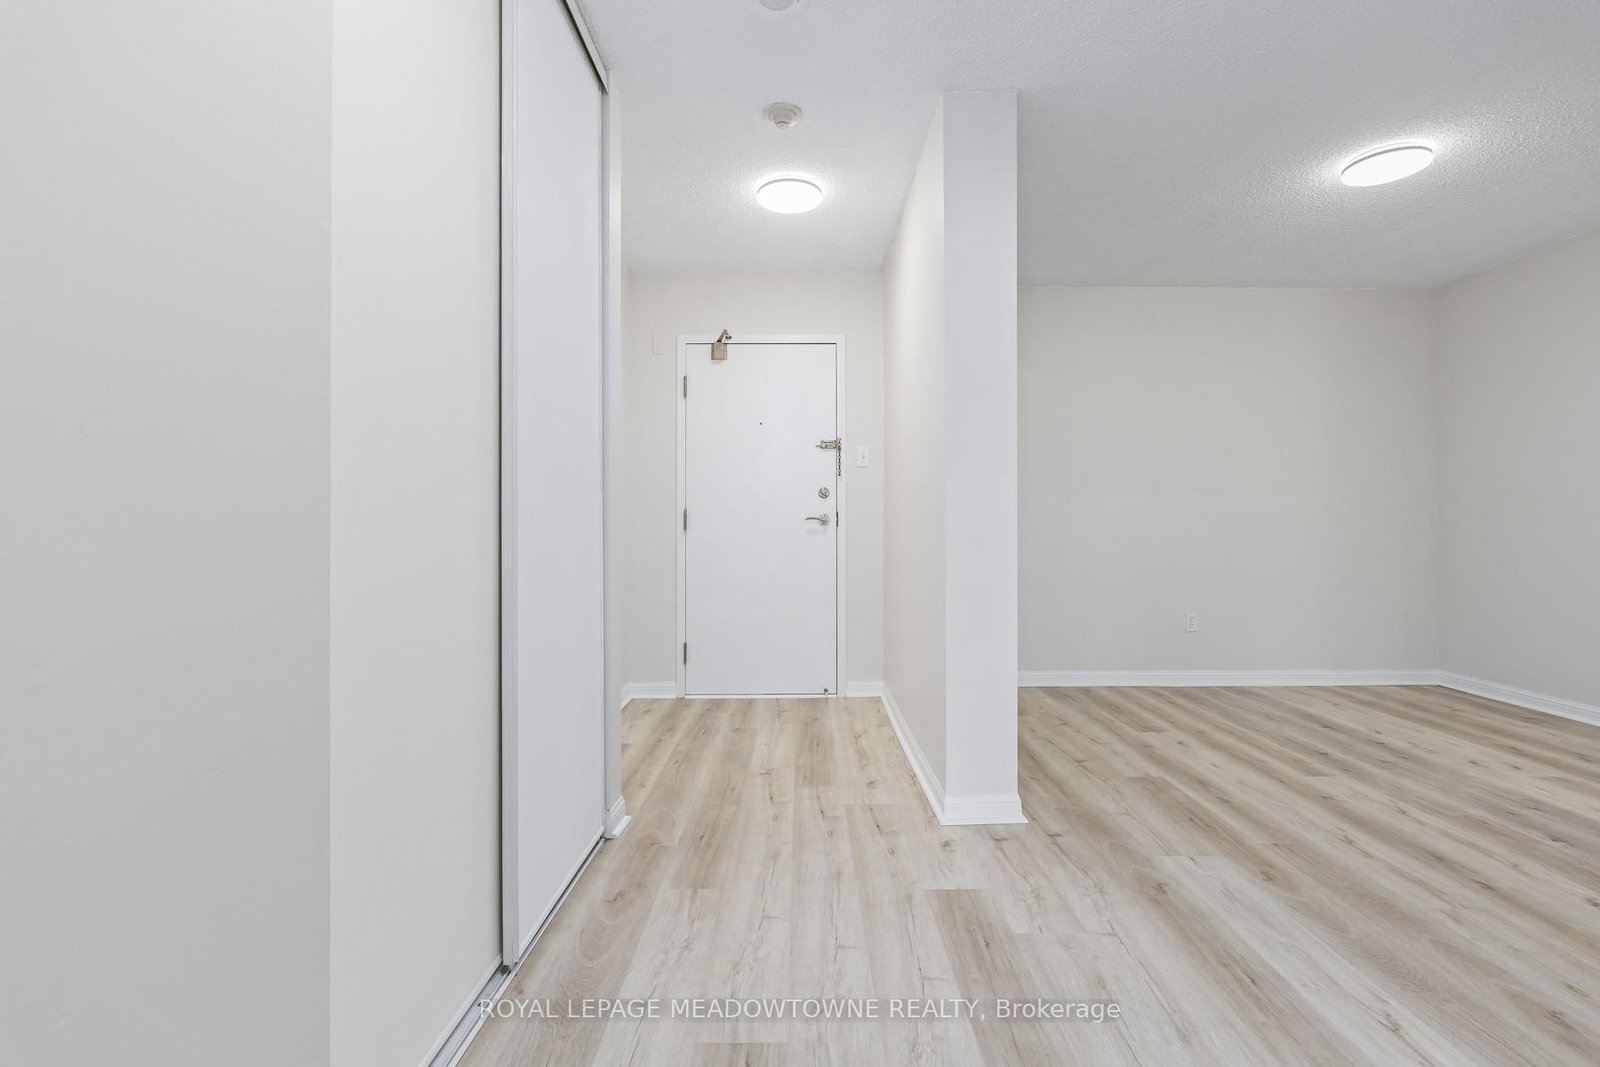


Foyer (1.85 × 1.64)
Closet · Laminate
Level: Ground

Queen Street Corridor, Brampton, Ontario L6S 5Y3
Enjoy the freedom of low-maintenance living in this beautifully renovated ground-floor, 2-bedroom condo at 10 Laurelcrest Street! Ideal for buyers seeking comfort and convenience without compromising on space, privacy or lifestyle. Skip the elevator and enjoy easy, one-level living in a unique, tucked-away wing shared with just two other neighbours and the building superintendent, offering a quieter, more private setting. The fresh, open-concept layout features updated luxury vinyl flooring and bright living and dining areas. Two bedrooms offer flexibility for guests, hobbies or a home office. Exceptional value with TWO dedicated parking spaces (tandem) and a rare private storage locker for seasonal items and those belongings you aren't quite ready to part with! Enjoy resort-inspired amenities including 24-hour gatehouse security, an outdoor pool, tennis courts and a fitness centre. Stroll the nearby trails of Laurelcrest Park or enjoy convenient access to Bramalea City Centre, shopping, services and Hwy 410. An added bonus: maintenance fees include utilities, leaving only cable and internet as additional utility costs. A wonderful opportunity to simplify homeownership and enjoy more of what matters! Some photos virtually staged.
Buy/Sell history for 104-10 Laurelcrest St, Brampton, Ontario
Sale history on this site covers the last 2 years, the window permitted under the TRREB MLS® VOW agreement.
| Date Start | Date End | List Price | Price | Event | Listing ID |
|---|---|---|---|---|---|
| N/A | N/A | $399,900 | N/A | For Sale | W13898496 |
Estimated value requires sign in
AI market estimates use sold comparables and are available after you sign in and accept MLS® VOW terms.
Closet · Laminate
Level: Ground
Laminate
Level: Ground
Laminate
Level: Ground
Laminate
Level: Ground
Laminate
Level: Ground
Laminate
Level: Ground
Combined W/Laundry · 4 Pc Bath
Level: Ground
Comparable sales require sign in
Closing prices and sold comps are available to registered visitors who accept MLS® VOW terms on this site.
Monthly Payment
$1,834
Total monthly payment
$2,060
Break-even down payment
100%
Expand Neighbourhood demographics to load Statistics Canada census charts.
Expand Market details to load neighbourhood price and activity trends.
$399,900
$399,900
CAD
Estimated market value
The trademarks MLS®, Multiple Listing Service® and the associated logos are owned by CREA and identify the quality of services provided by real estate professionals who are members of CREA.