




Kitchen (4.22 × 6.7)
Centre Island · Stainless Steel Appl · W/O To Yard
Level: Main

Tyandaga, Burlington, Ontario L7P 4V3
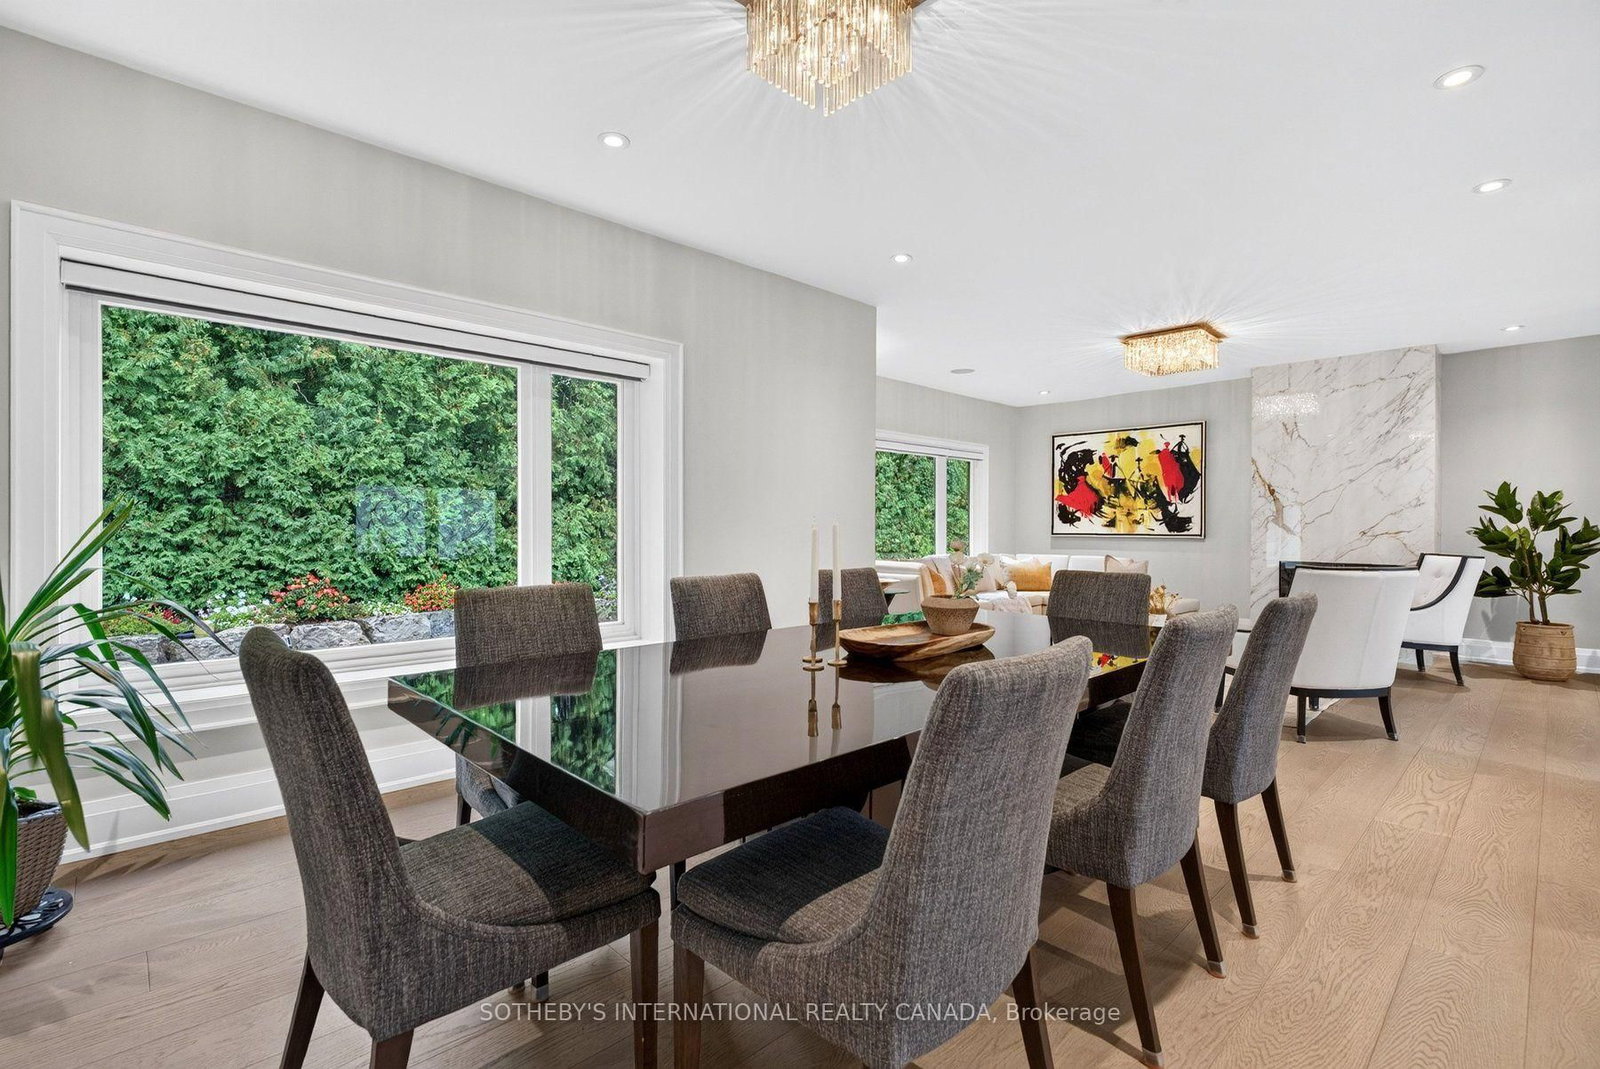
An extraordinary offering in Burlington's prestigious Tyandaga Highlands, this extensively reimagined luxury bungalow represents a rare combination of exceptional craftsmanship, timeless design and remarkable versatility. Offering over 5,500 sq. ft. of beautifully finished living space, this is a home designed to evolve with your family while never compromising on luxury. The elegant main level features soaring ceilings, refined finishes, three spacious bedrooms, beautifully appointed principal rooms and seamless access to impeccably landscaped grounds with an inground pool and exceptional outdoor entertaining spaces. What truly distinguishes this residence is its private lower-level residence. Thoughtfully designed with its own separate entrance, two bedrooms, expansive living spaces, a beautifully crafted wet bar, fitness area and entertainment spaces, it offers exceptional flexibility for multigenerational living, extended family, live-in caregivers or long-term guests-while functioning as a seamless extension of the home rather than a secondary suite. Complete with six bedrooms, multiple fireplaces and a two-car garage, this is a residence where every detail has been thoughtfully curated and every finish carefully considered. Located in one of Burlington's most coveted neighbourhoods, just moments from Tyandaga Golf Course, the Bruce Trail, top-rated schools and major commuter routes. A truly exceptional home offering luxury without compromise and a lifestyle that is exceptionally difficult to replicate.
Buy/Sell history for 1393 Hazelton Blvd, Burlington, Ontario
Sale history on this site covers the last 2 years, the window permitted under the TRREB MLS® VOW agreement.
| Date Start | Date End | List Price | Price | Event | Listing ID |
|---|---|---|---|---|---|
| N/A | N/A | $2,890,000 | N/A | For Sale | W13793430 |
Estimated value requires sign in
AI market estimates use sold comparables and are available after you sign in and accept MLS® VOW terms.
Centre Island · Stainless Steel Appl · W/O To Yard
Level: Main
Skylight · Combined W/Kitchen · W/O To Pool
Level: Main
Gas Fireplace · O/Looks Pool · Recessed Lights
Level: Main
Gas Fireplace · hardwood floor · O/Looks Backyard
Level: Main
hardwood floor · Combined W/Living · O/Looks Backyard
Level: Main
Electric Fireplace · W/I Closet · 5 Pc Ensuite
Level: Main
3 Pc Ensuite · B/I Closet · O/Looks Frontyard
Level: Main
3 Pc Ensuite · B/I Closet · O/Looks Backyard
Level: Main
Gas Fireplace · Open Concept · Window
Level: Bsmt
Wet Bar · Stainless Steel Appl · Open Concept
Level: Bsmt
Glass Doors · Mirrored Walls · Vinyl Floor
Level: Bsmt
Laundry Sink · Recessed Lights · Heated Floor
Level: Bsmt
W/I Closet · Window · Vinyl Floor
Level: Bsmt
Granite Counter · W/O To Yard · Centre Island
Level: Bsmt
B/I Desk · Window · Vinyl Floor
Level: Bsmt
B/I Closet · Window · Vinyl Floor
Level: Bsmt
B/I Closet · Window · Vinyl Floor
Level: Bsmt
Comparable sales require sign in
Closing prices and sold comps are available to registered visitors who accept MLS® VOW terms on this site.
Monthly Payment
$13,248
Total monthly payment
$14,535
Break-even down payment
100%
Expand Neighbourhood demographics to load Statistics Canada census charts.
Expand Market details to load neighbourhood price and activity trends.
$2,890,000
$2,890,000
CAD
Estimated market value
The trademarks MLS®, Multiple Listing Service® and the associated logos are owned by CREA and identify the quality of services provided by real estate professionals who are members of CREA.