


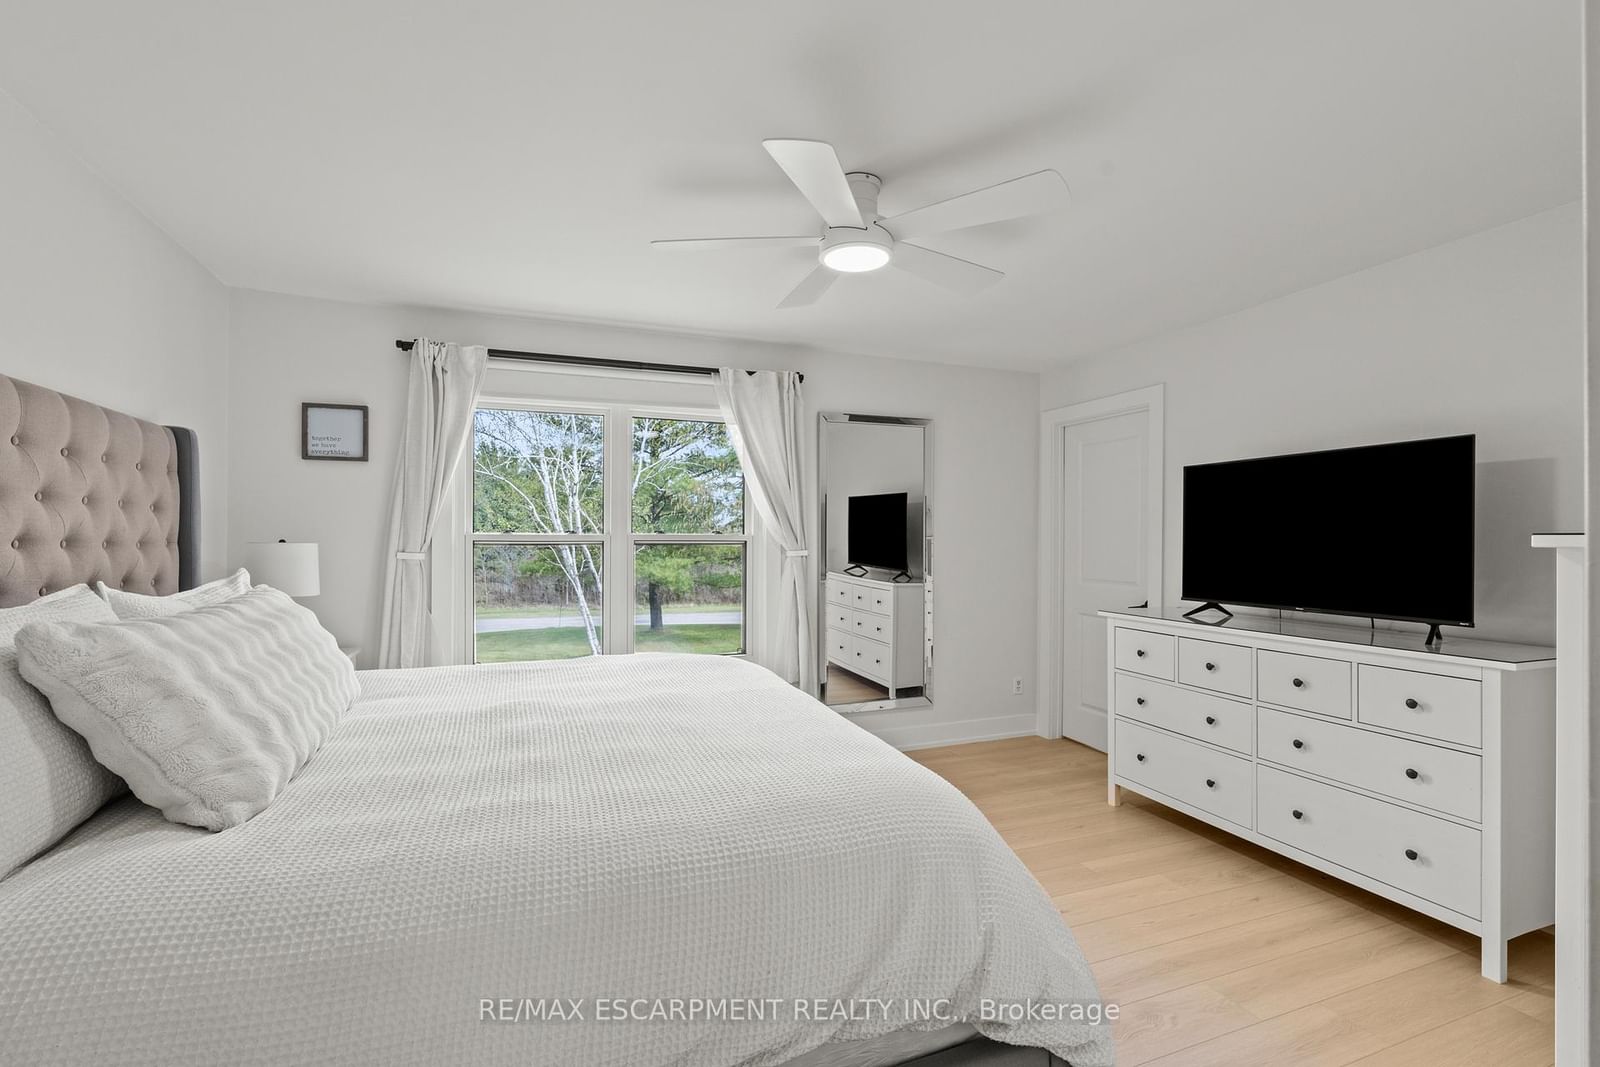


Br (3.45 × 4.37)
Level: Main

Rural Glanbrook, Hamilton, Ontario L0R 1C0
Welcome to 5090 Blackheath Road-a turnkey multigenerational estate offering over 3,380 sq. ft. of updated, finished living space on a peaceful dead-end road just minutes from Binbrook conveniences. Designed with true two-family living in mind, this 4+1 bedroom, 4-bathroom home features an ingenious layout that easily divides into two distinct multi-level residences simply by closing the partition along the main-floor fireplace wall: Suite A: Features its own upper and lower living quarters with a dedicated kitchen, private bedrooms, baths, and bright living space. Suite B: Enjoys 3 spacious bedrooms, a bright main-floor living room, full kitchen, baths, and a sprawling lower-level recreation room. Both suites enjoy their own private spaces across two levels, eliminating the cramped feeling of a traditional basement apartment. Major bonus: the oversized, attached double garage is fully heated-the perfect setup for a year-round home gym, workshop, or hobbyist retreat. The deep double driveway accommodates 8 vehicles with ease. Step outside to just under half an acre of peaceful countryside backing onto mature trees with an open field beside. The fenced backyard oasis features an inground saltwater pool, large deck, and scenic rural privacy. Complete with natural gas, central air, and a drilled well. Rare versatility, modern finishes, and smart co-living potential in Rural Glanbrook.
Buy/Sell history for 5090 Blackheath Rd, Hamilton, Ontario
Sale history on this site covers the last 2 years, the window permitted under the TRREB MLS® VOW agreement.
| Date Start | Date End | List Price | Price | Event | Listing ID |
|---|---|---|---|---|---|
| N/A | N/A | $1,149,000 | N/A | For Sale | X14112784 |
Estimated value requires sign in
AI market estimates use sold comparables and are available after you sign in and accept MLS® VOW terms.
Level: Main
4 Pc Bath
Level: Main
Level: Main
Level: Main
Level: Main
Level: Main
Level: Main
Level: Main
Level: Main
Level: Main
Level: Main
Level: Bsmt
Level: Bsmt
2 Pc Bath
Level: Bsmt
Level: Bsmt
2 Pc Bath
Level: Bsmt
Level: Bsmt
Public records about this location. Not part of the MLS® listing and not provided by the listing brokerage.
Province of Ontario open data
Province of Ontario open data
Province of Ontario open data · Government of Canada open data
Ontario Energy Board · Innovation, Science and Economic Development Canada
None of this is an inspection of the property. Confirm anything that matters to you with the municipality, the conservation authority or the record’s publisher. Contains information licensed under the Open Government Licence – Canada. Contains information licensed under the Open Government Licence – Ontario.
Comparable sales require sign in
Closing prices and sold comps are available to registered visitors who accept MLS® VOW terms on this site.
Monthly Payment
$5,267
Total monthly payment
$5,767
Break-even down payment
100%
Expand Neighbourhood demographics to load Statistics Canada census charts.
Expand Market details to load neighbourhood price and activity trends.
$1,149,000
$1,149,000
CAD
Estimated market value
The trademarks MLS®, Multiple Listing Service® and the associated logos are owned by CREA and identify the quality of services provided by real estate professionals who are members of CREA.