

Living (4.01 × 6.53)
Broadloom · Electric Fireplace · W/O To Patio
Level: Main

Bayview Glen, Markham, Ontario L3T 1G5
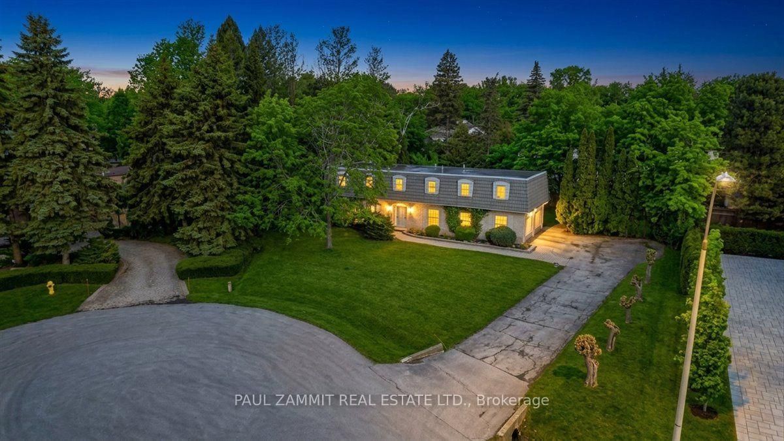
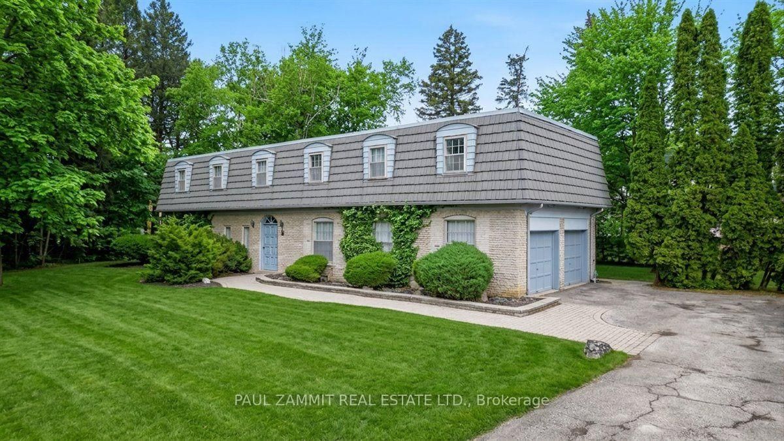
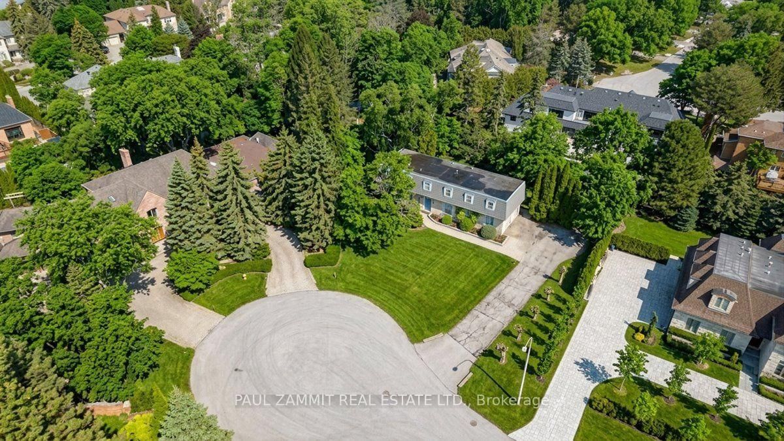
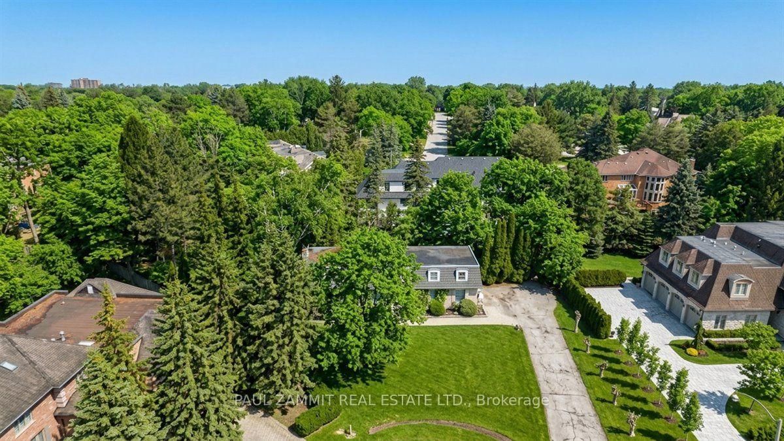
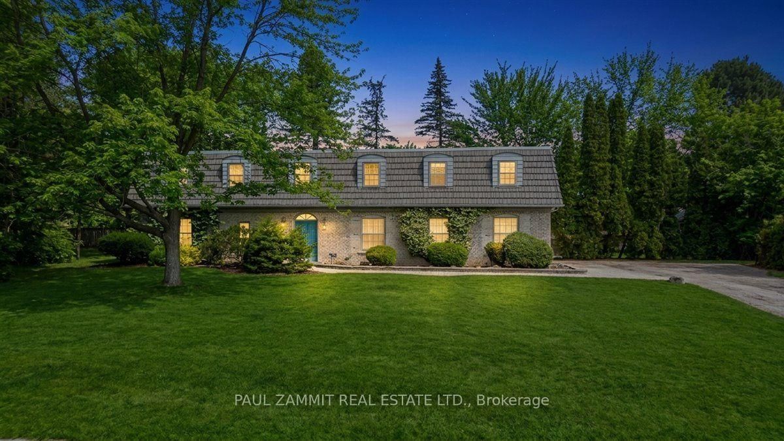
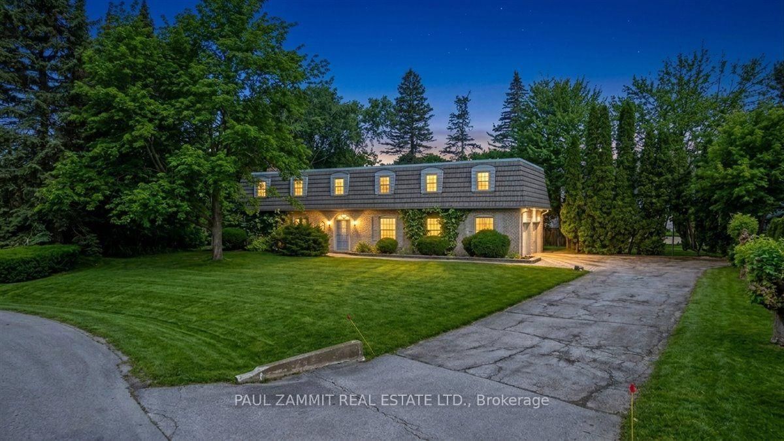
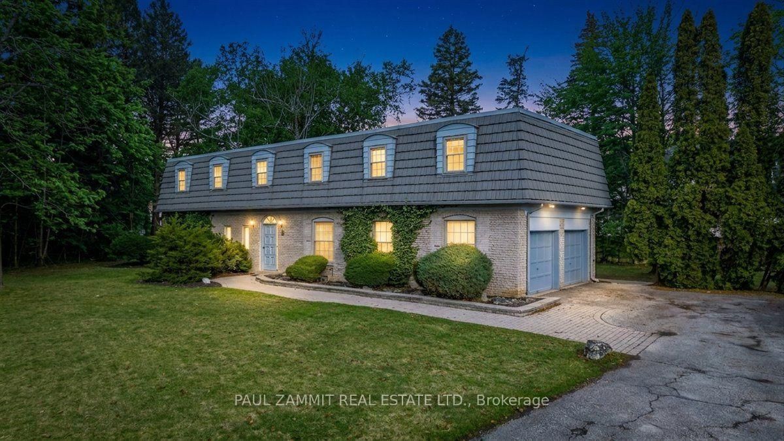
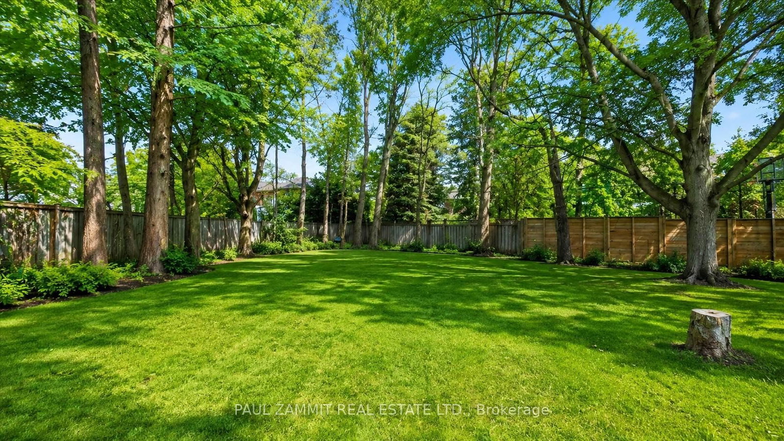
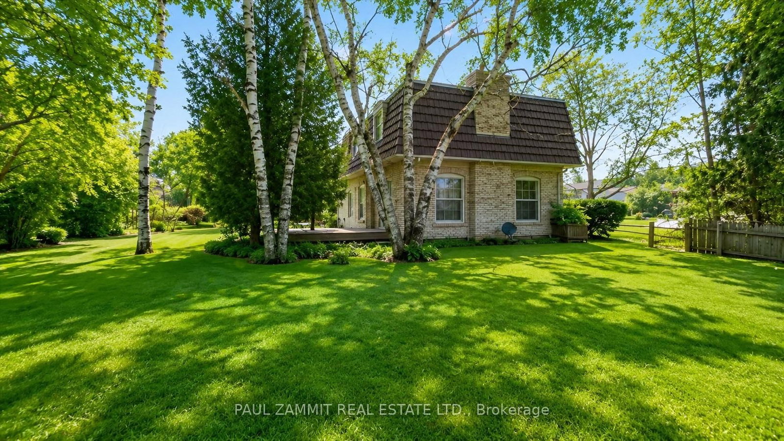
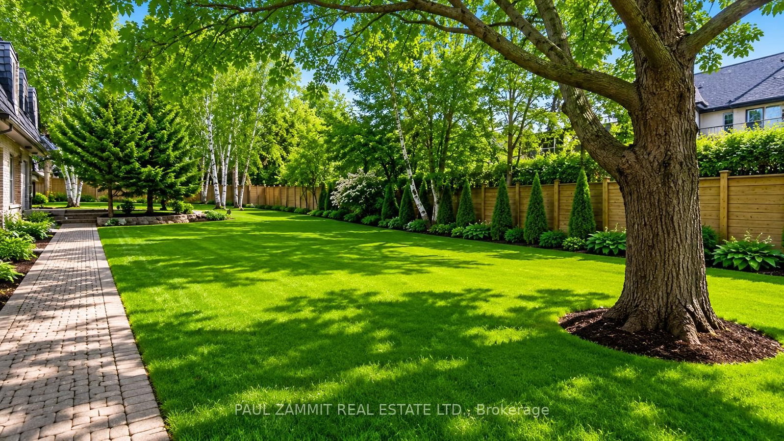
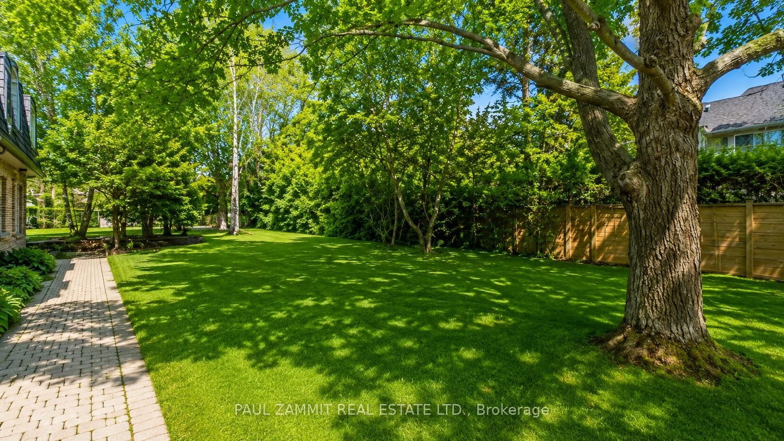
Located in the prestigious Bayview Glen community, this exceptional property sits on a rare half-acre pie-shaped lot on a quiet court, surrounded by multi-million dollar custom homes.This spacious residence features: 5 generous bedrooms, Two primary suites, each with its own 4-piece ensuite, Main floor den - ideal for a home office, Functional layout with incredible renovation or rebuild potential, Separate Entrance to Basement, Enjoy the privacy and exclusivity of this sought-after neighbourhood, known for its large lots and luxury redevelopment opportunities .Whether you're looking to renovate, invest, or build your dream estate, this is a rare chance to secure a premium lot in one of the GTA's most desirable enclaves. Don't miss this incredible opportunity to live in Bayview Glen!
Buy/Sell history for 8 Lafayette Pl, Markham, Ontario
Sale history on this site covers the last 2 years, the window permitted under the TRREB MLS® VOW agreement.
| Date Start | Date End | List Price | Price | Event | Listing ID |
|---|---|---|---|---|---|
| N/A | N/A | $2,788,000 | N/A | For Sale | N13765348 |
Estimated value requires sign in
AI market estimates use sold comparables and are available after you sign in and accept MLS® VOW terms.
Broadloom · Electric Fireplace · W/O To Patio
Level: Main
Ceramic Floor
Level: Main
Eat-In Kitchen · Ceramic Floor
Level: Main
Panelled · Broadloom
Level: Main
4 Pc Ensuite · His/Hers Closets · Broadloom
Level: 2nd
4 Pc Ensuite · Broadloom · Double Closet
Level: 2nd
Broadloom · Closet
Level: 2nd
Broadloom · Closet
Level: 2nd
Broadloom · Closet
Level: 2nd
Panelled · Electric Fireplace · Laminate
Level: Bsmt
Panelled · Laminate
Level: Bsmt
Laminate · Pot Lights
Level: Bsmt
Comparable sales require sign in
Closing prices and sold comps are available to registered visitors who accept MLS® VOW terms on this site.
Monthly Payment
$12,781
Total monthly payment
$13,841
Break-even down payment
100%
Expand Neighbourhood demographics to load Statistics Canada census charts.
Expand Market details to load neighbourhood price and activity trends.
$2,788,000
$2,788,000
CAD
Estimated market value
The trademarks MLS®, Multiple Listing Service® and the associated logos are owned by CREA and identify the quality of services provided by real estate professionals who are members of CREA.