


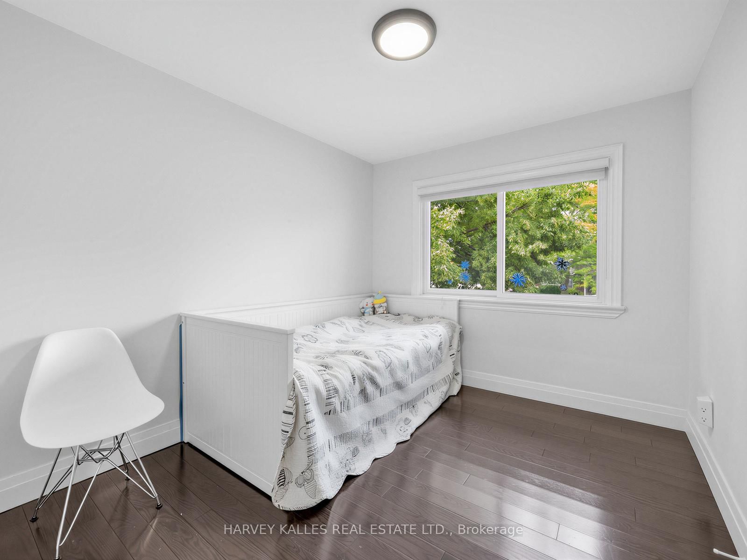
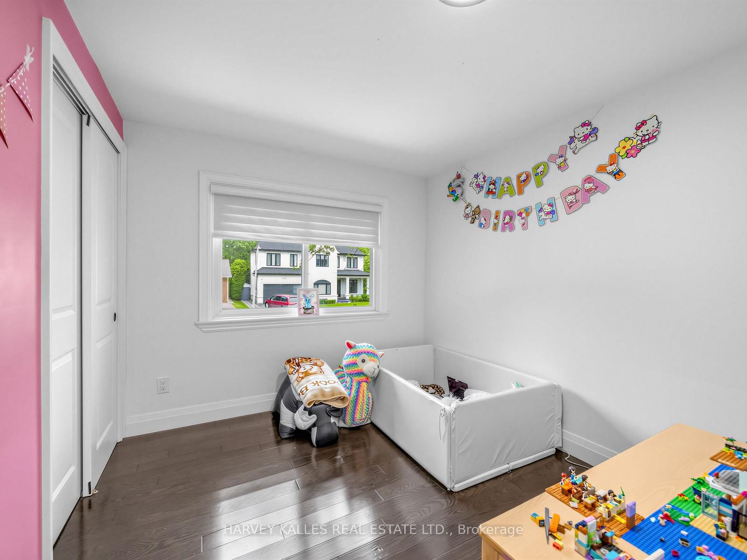
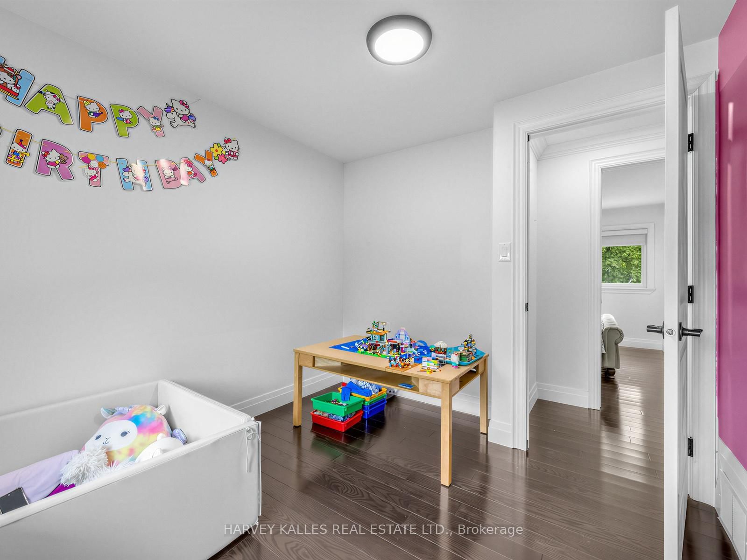
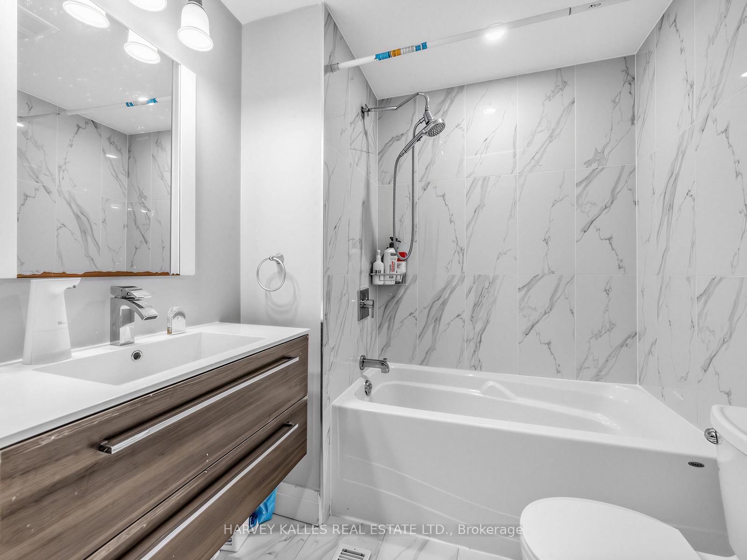

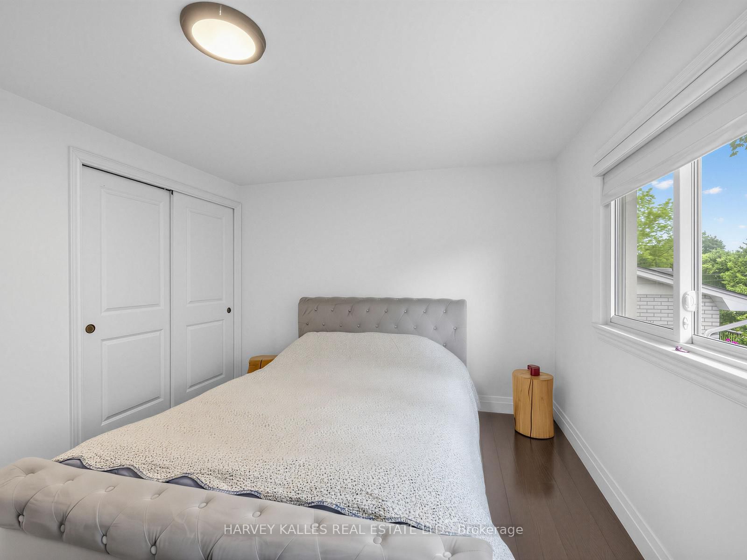
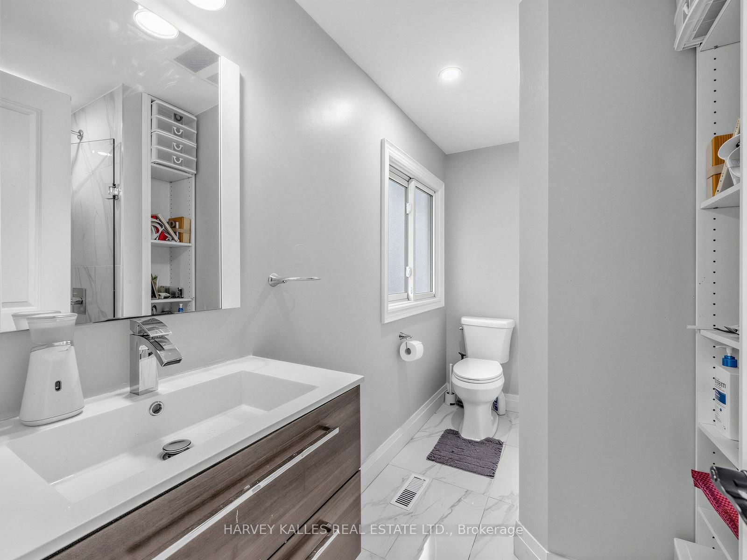
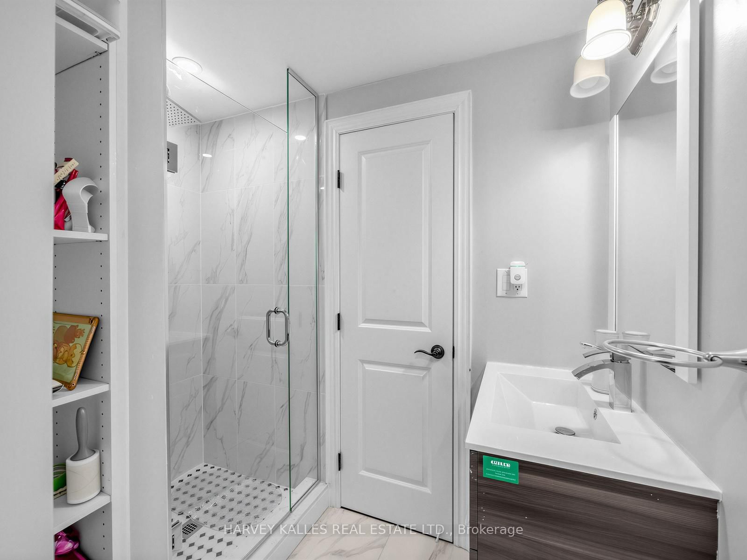
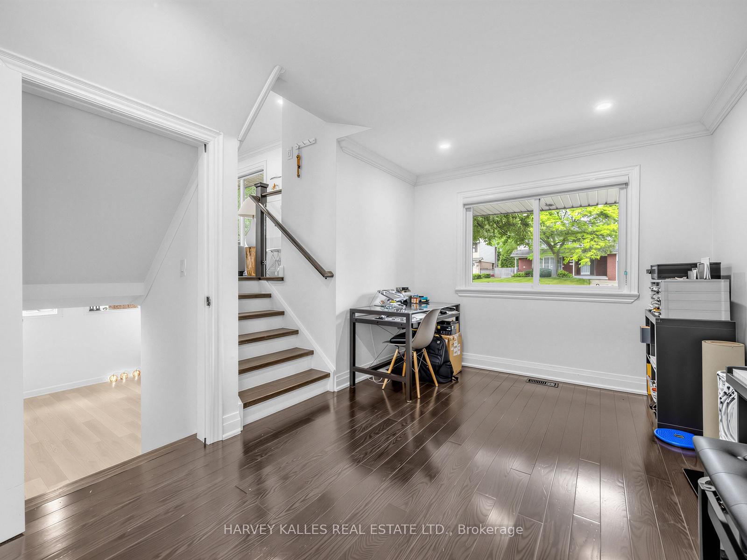
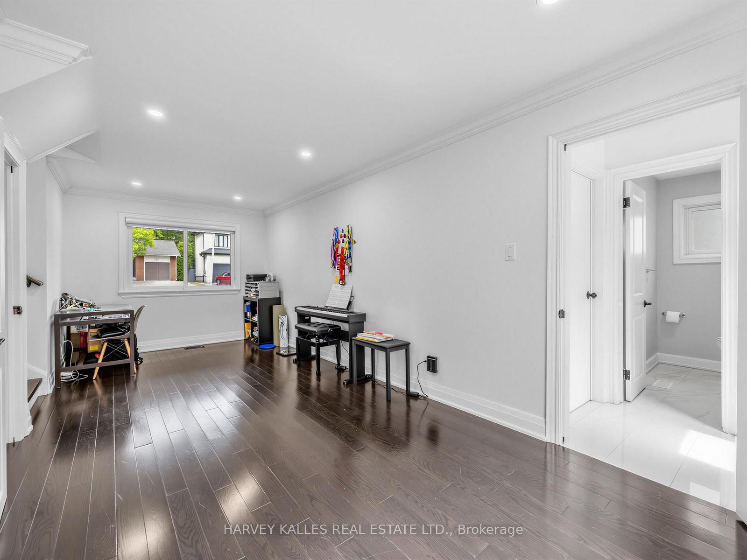

Primary (3.08 × 3.23)
hardwood floor · Closet · 3 Pc Ensuite
Level: Upper

College Park, Oakville, Ontario L6H 1Z2
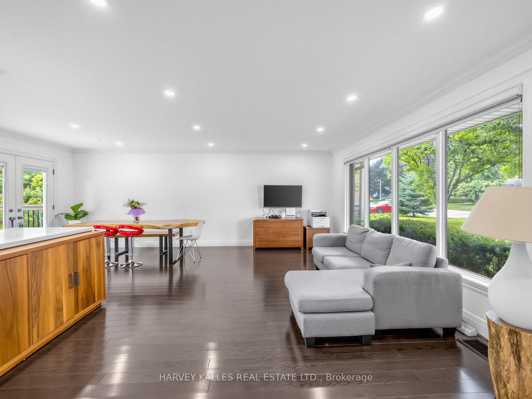
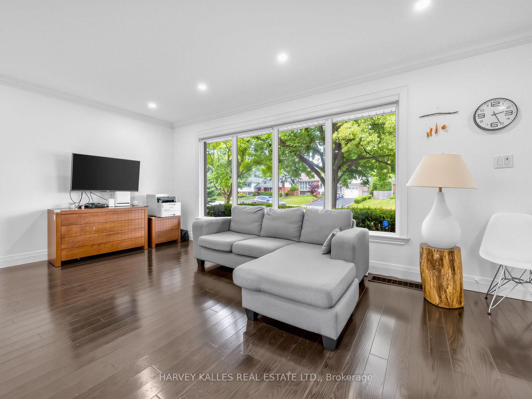
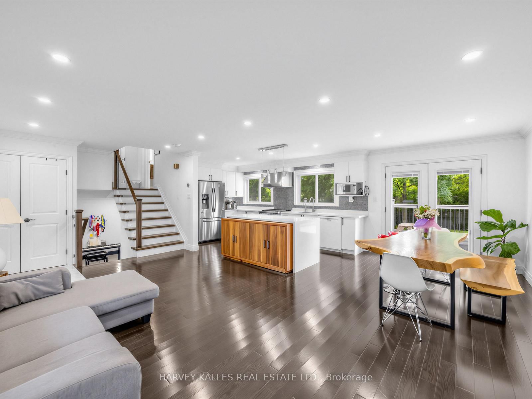
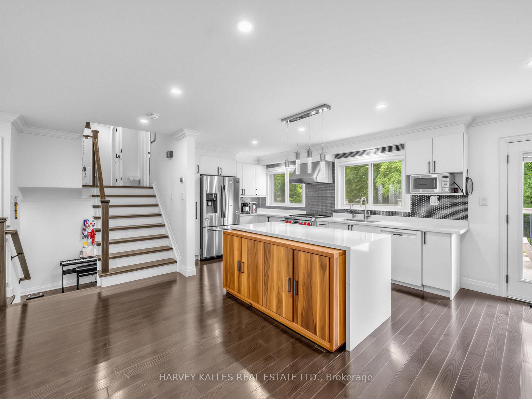
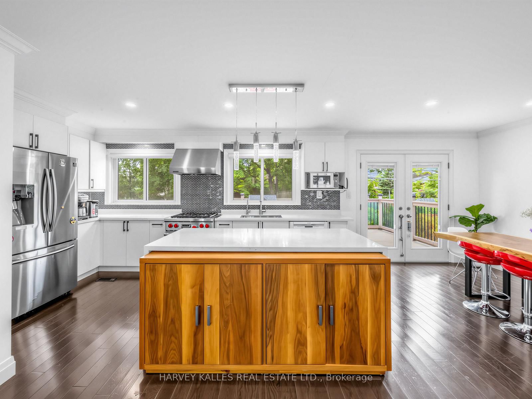
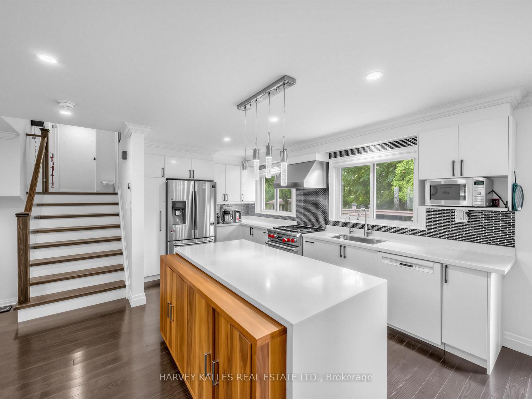
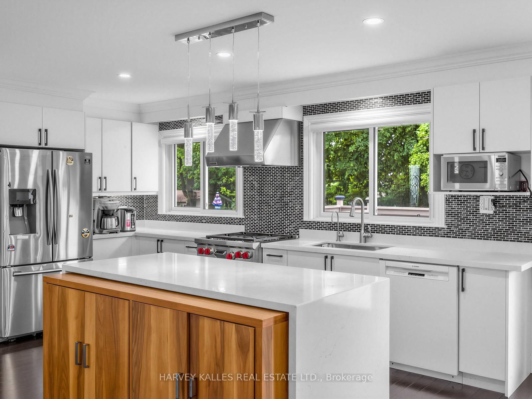
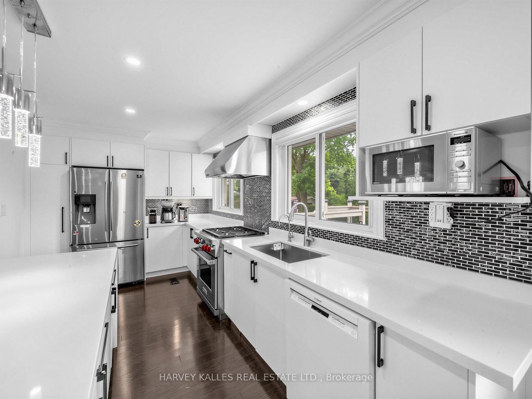
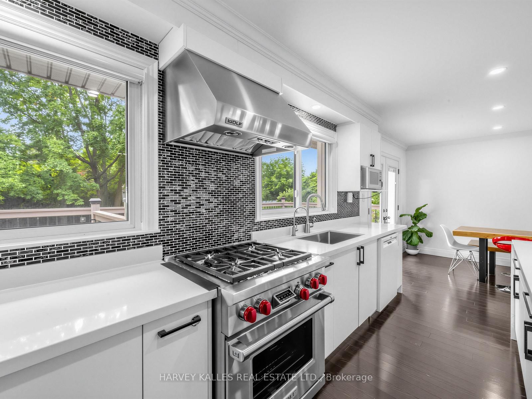
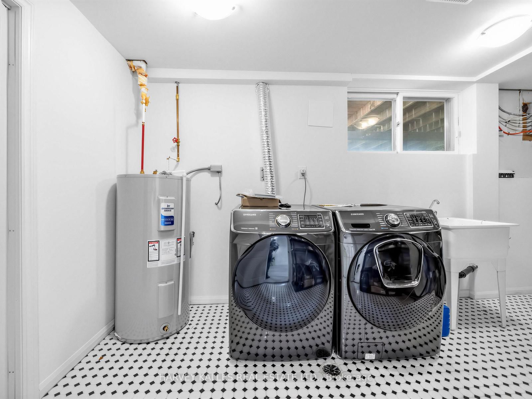
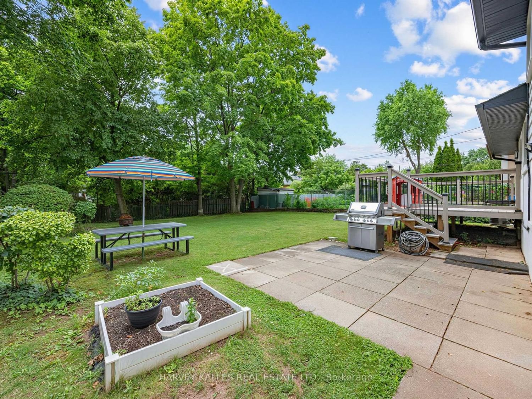
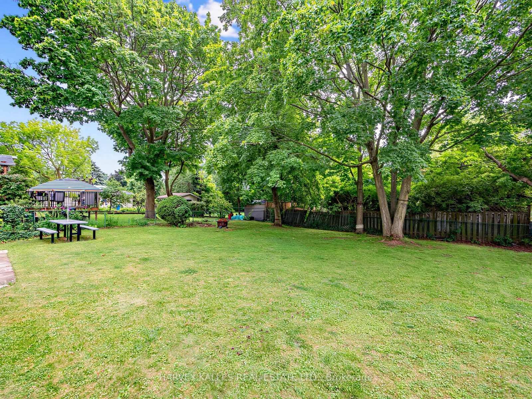
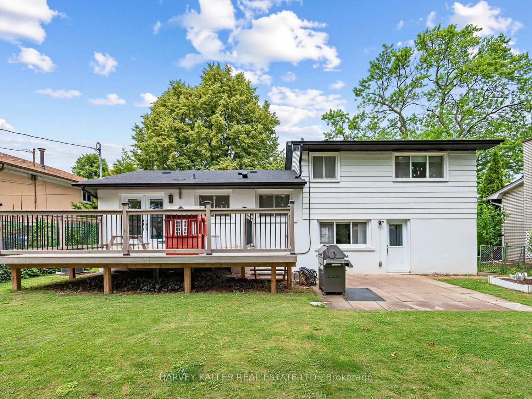
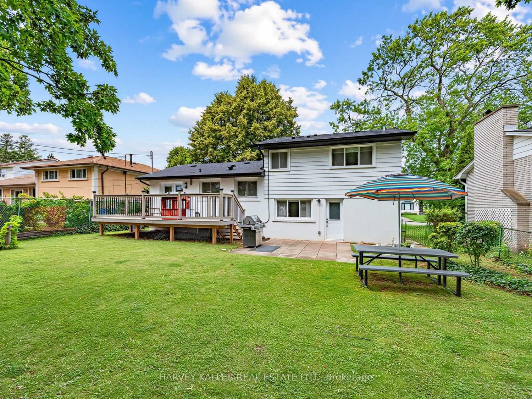
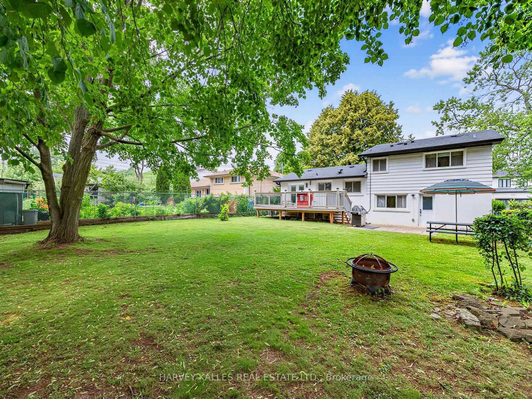
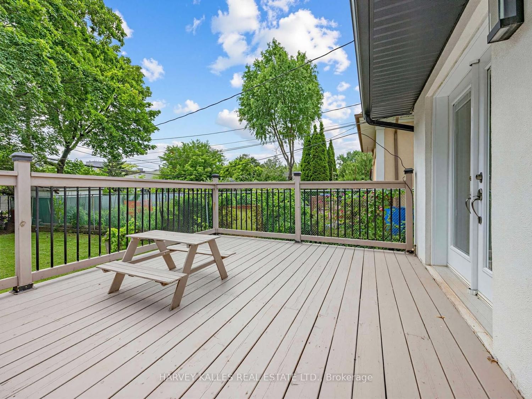
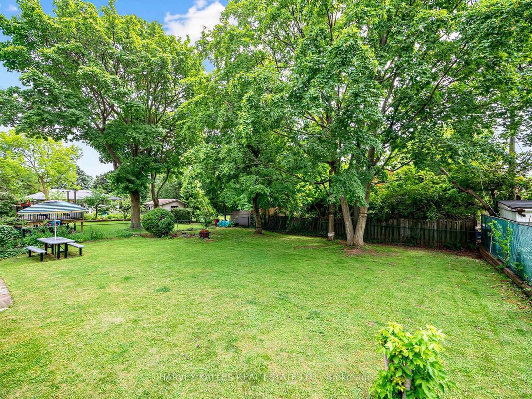
Welcome to this beautiful side-split detached home located on an impressive 60*125 lot in Oakville's highly desirable College Park community. The property features 5 total parking spaces, including a 4-car driveway and an attached 1-car garage equipped with an EV outlet. Inside, the beautifully upgraded kitchen showcases sleek quartz countertops, a modern backsplash, a stainless steel fridge, a high-end dual fuel Wolf stove and wolf range hood, a built-in Bosch dishwasher. Offering a functional 3+1 bedroom layout with 3 full bathrooms and a convenient powder room, the home spans 1,403 sq ft of above-grade living area plus a finished basement area-ideal for a potential in-law suite. Enjoy complete peace of mind with major mechanical updates, including roof, furnace (2016), central A/C (2020), and a water softener/reverse osmosis system (2020 rental on 7 year contract) hot water tank (2026 rental month to month), sump-pump (2026), 2 sets laundry , while the backyard with a large deck comes ready for entertaining with a BBQ gas line. Fenced yard, Close to Go, Hwy and Downtown.
Buy/Sell history for 1228 Pallatine Dr, Oakville, Ontario
Sale history on this site covers the last 2 years, the window permitted under the TRREB MLS® VOW agreement.
| Date Start | Date End | List Price | Price | Event | Listing ID |
|---|---|---|---|---|---|
| N/A | N/A | $1,228,000 | N/A | For Sale | W13532376 |
Estimated value requires sign in
AI market estimates use sold comparables and are available after you sign in and accept MLS® VOW terms.
hardwood floor · Closet · 3 Pc Ensuite
Level: Upper
hardwood floor · Closet · Window
Level: Upper
hardwood floor · Closet · Window
Level: Upper
Window · hardwood floor · Open Concept
Level: Main
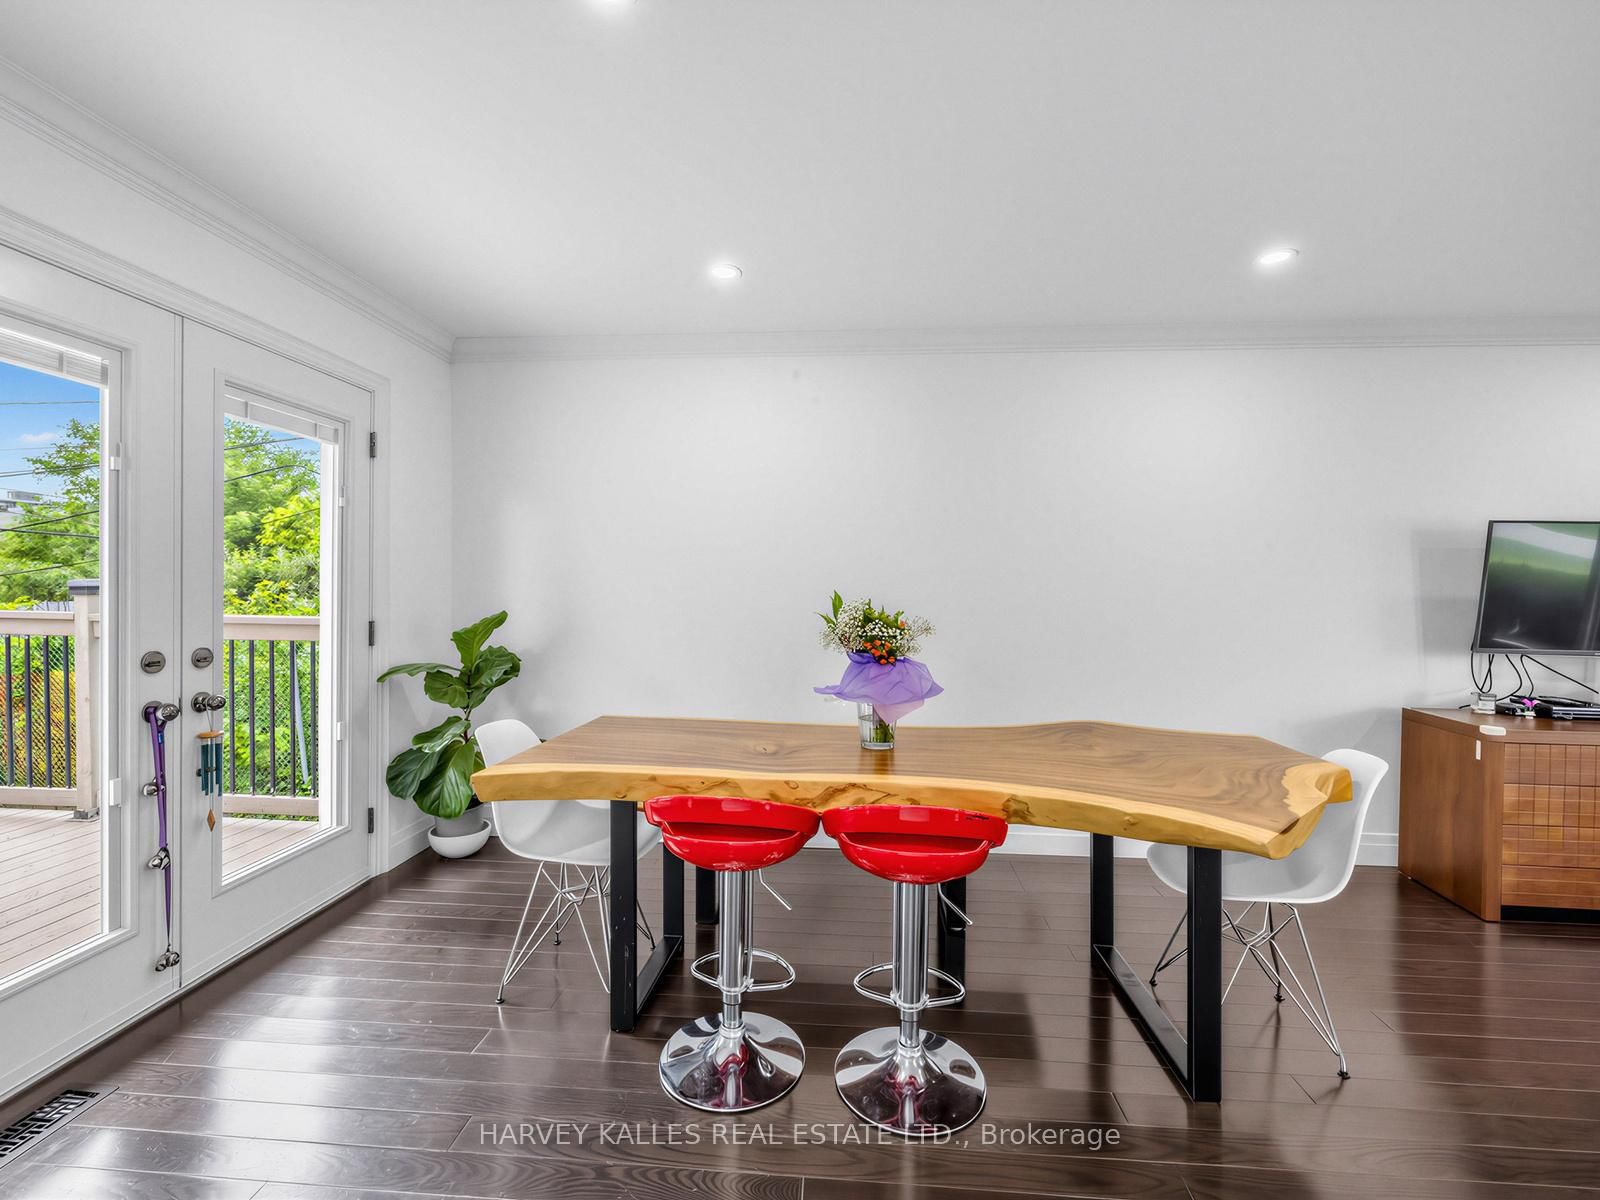
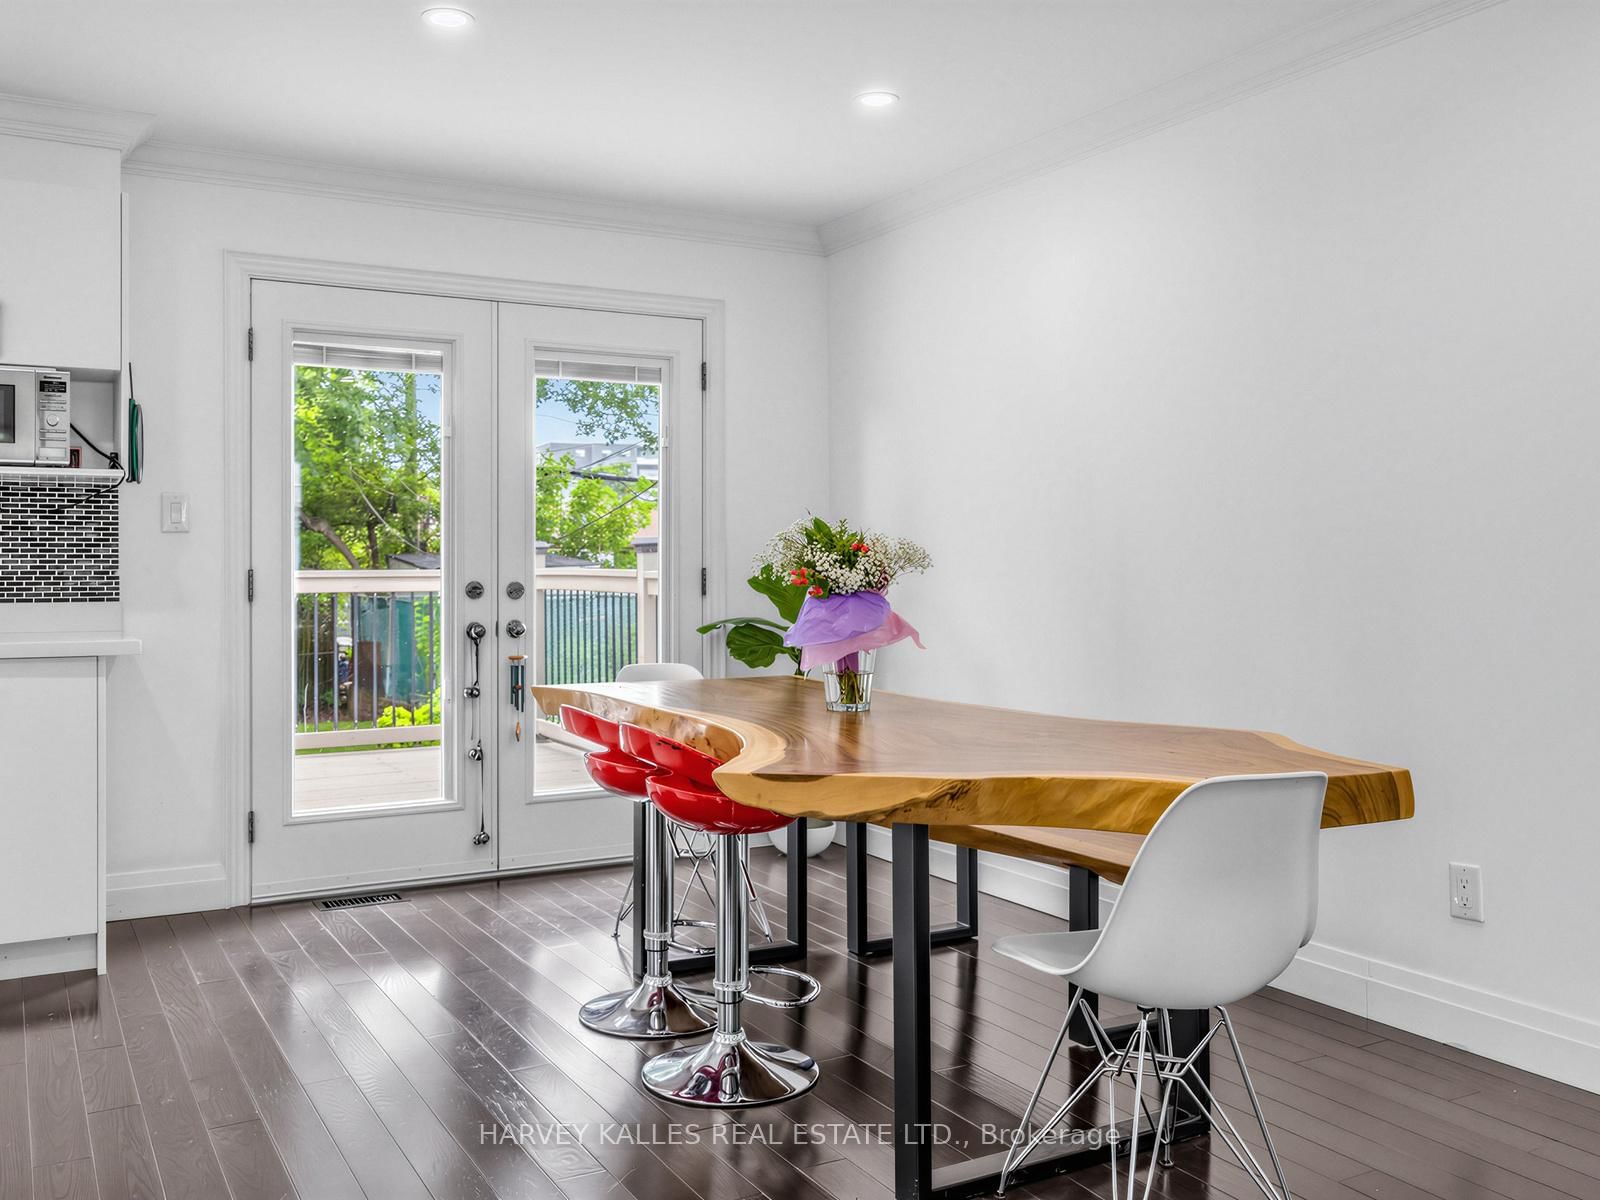
Combined W/Living · hardwood floor · W/O To Deck
Level: Main
Stainless Steel Appl · hardwood floor · Open Concept
Level: Main
Access To Garage · W/O To Yard · Window
Level: In Betwn
Window · Combined W/Family
Level: In Betwn
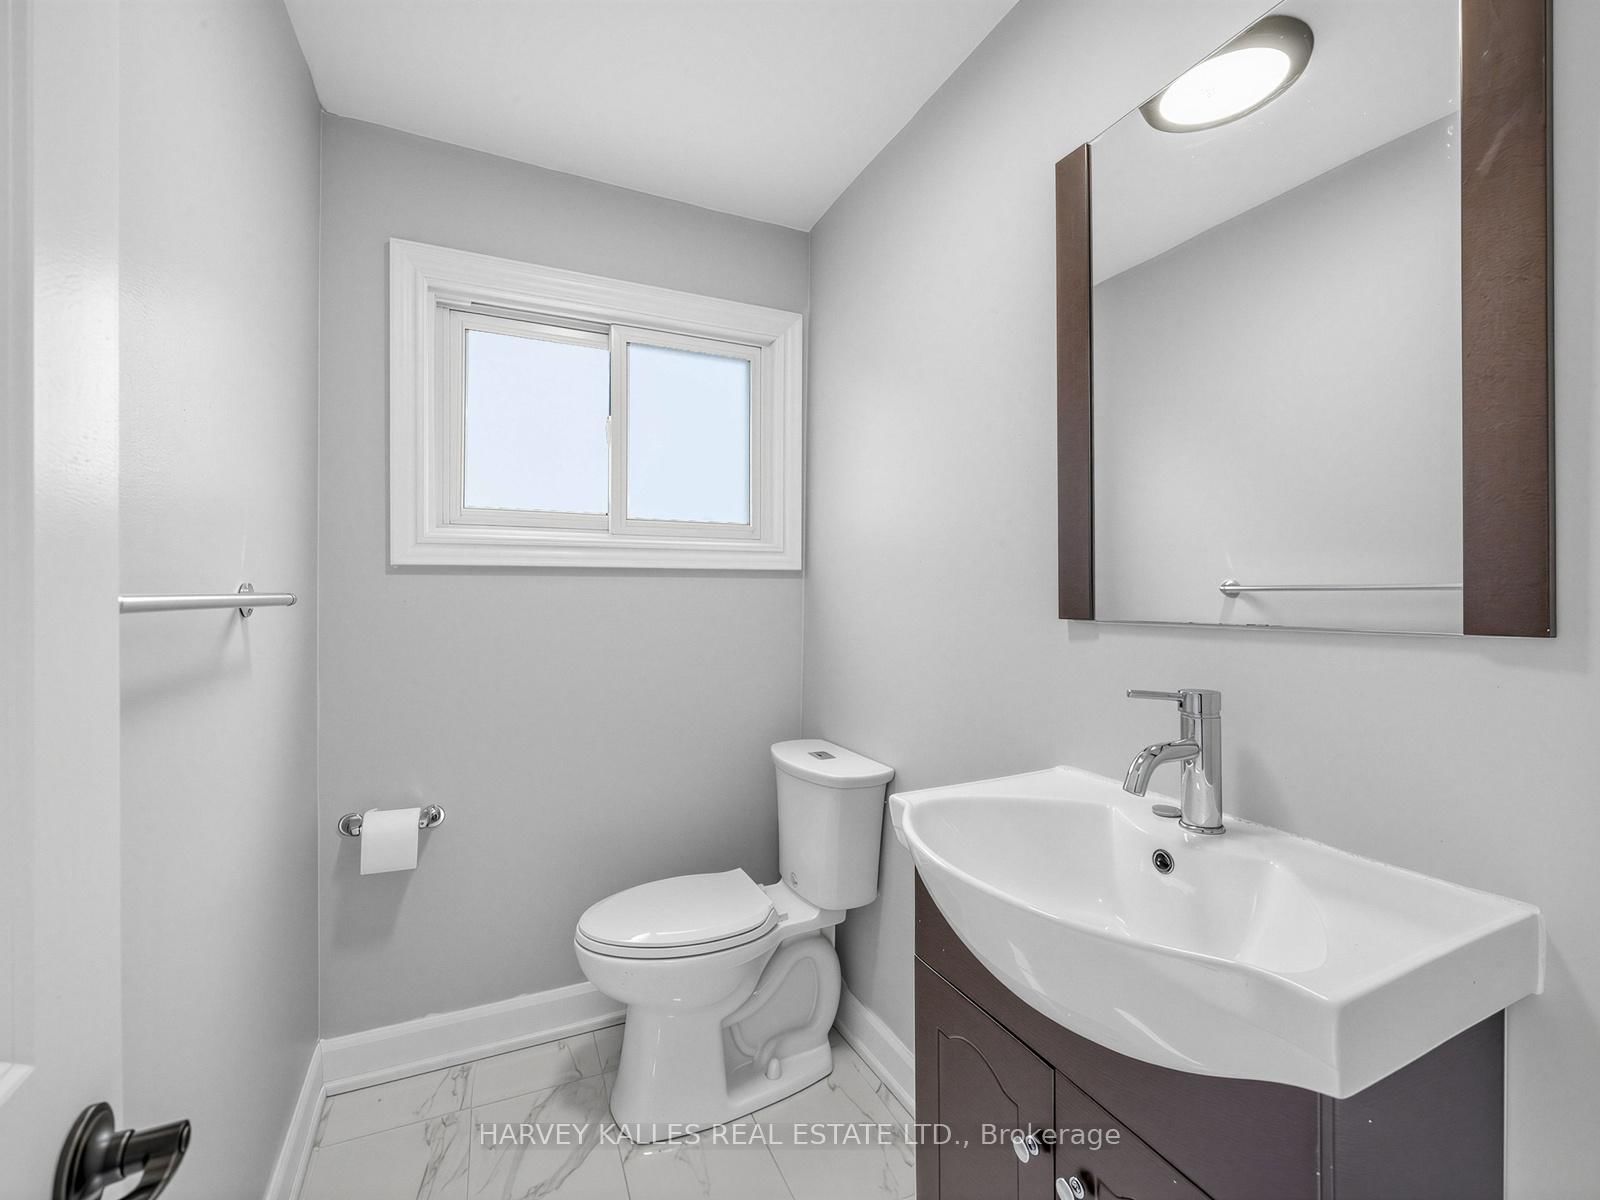
2 Pc Bath · Window
Level: In Betwn
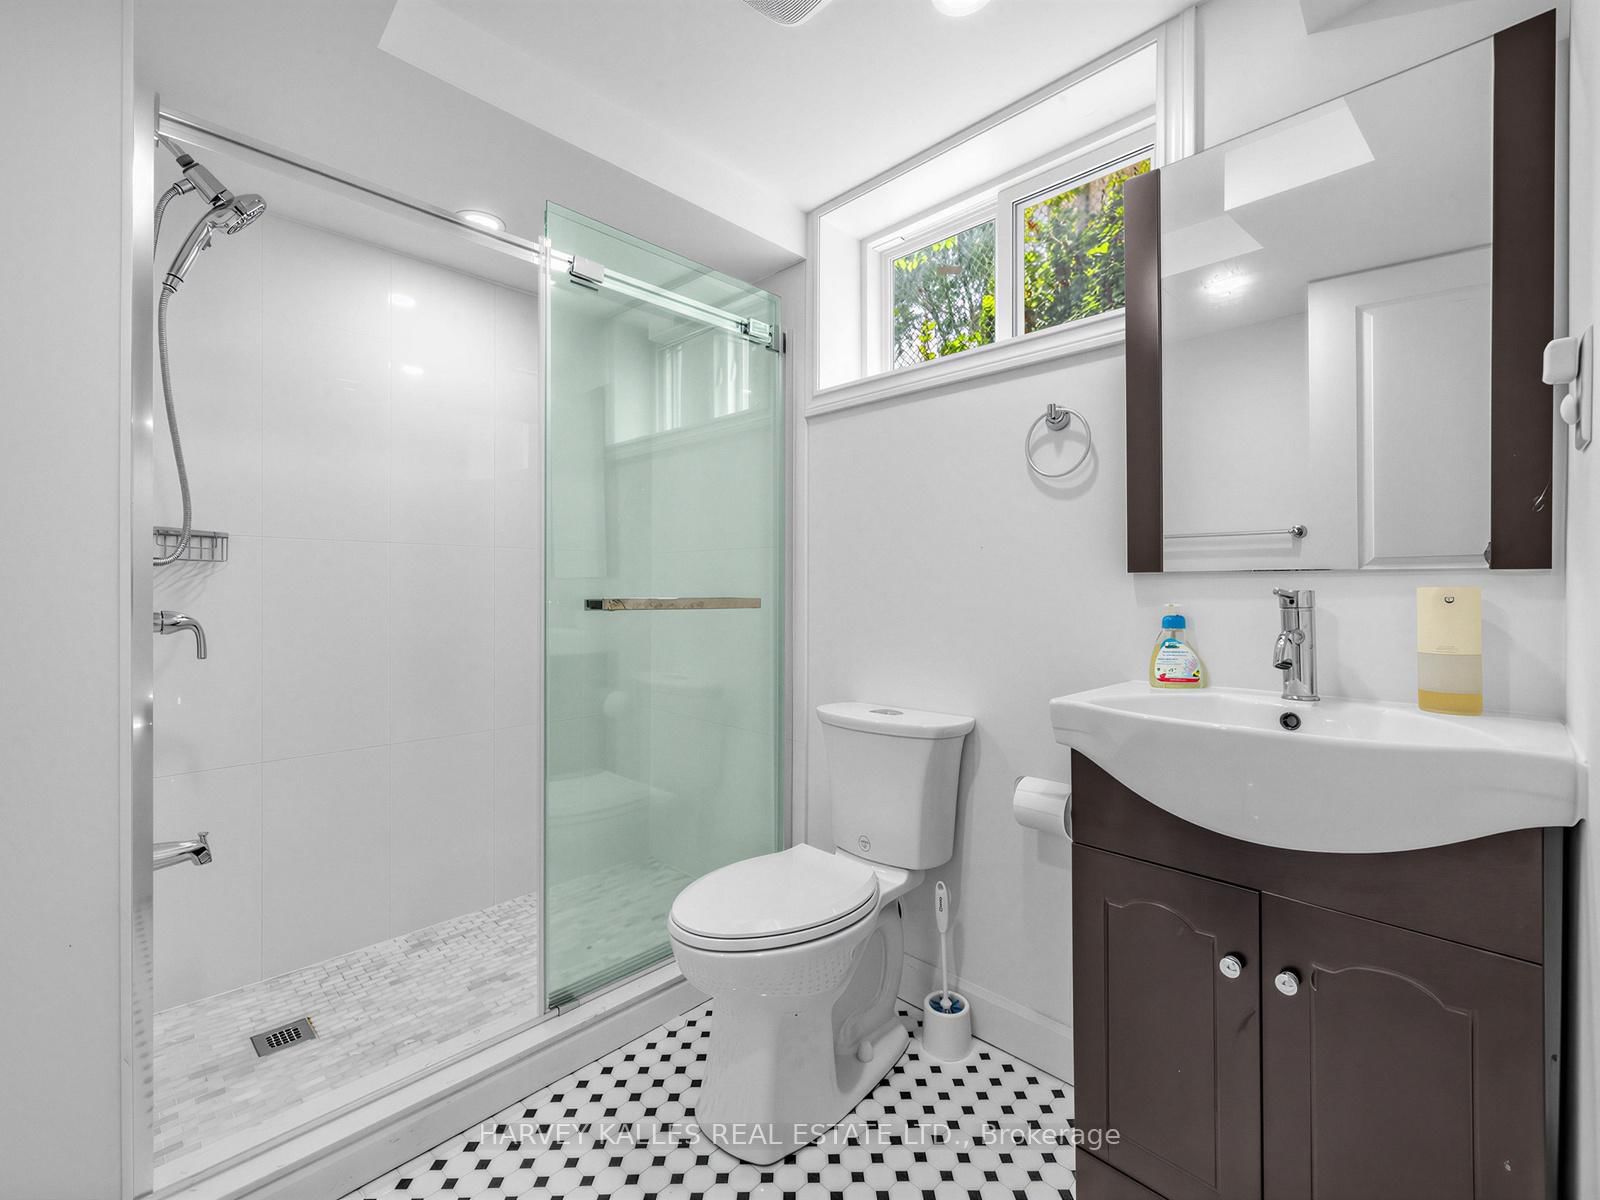
Tile Floor · Sump Pump
Level: Bsmt
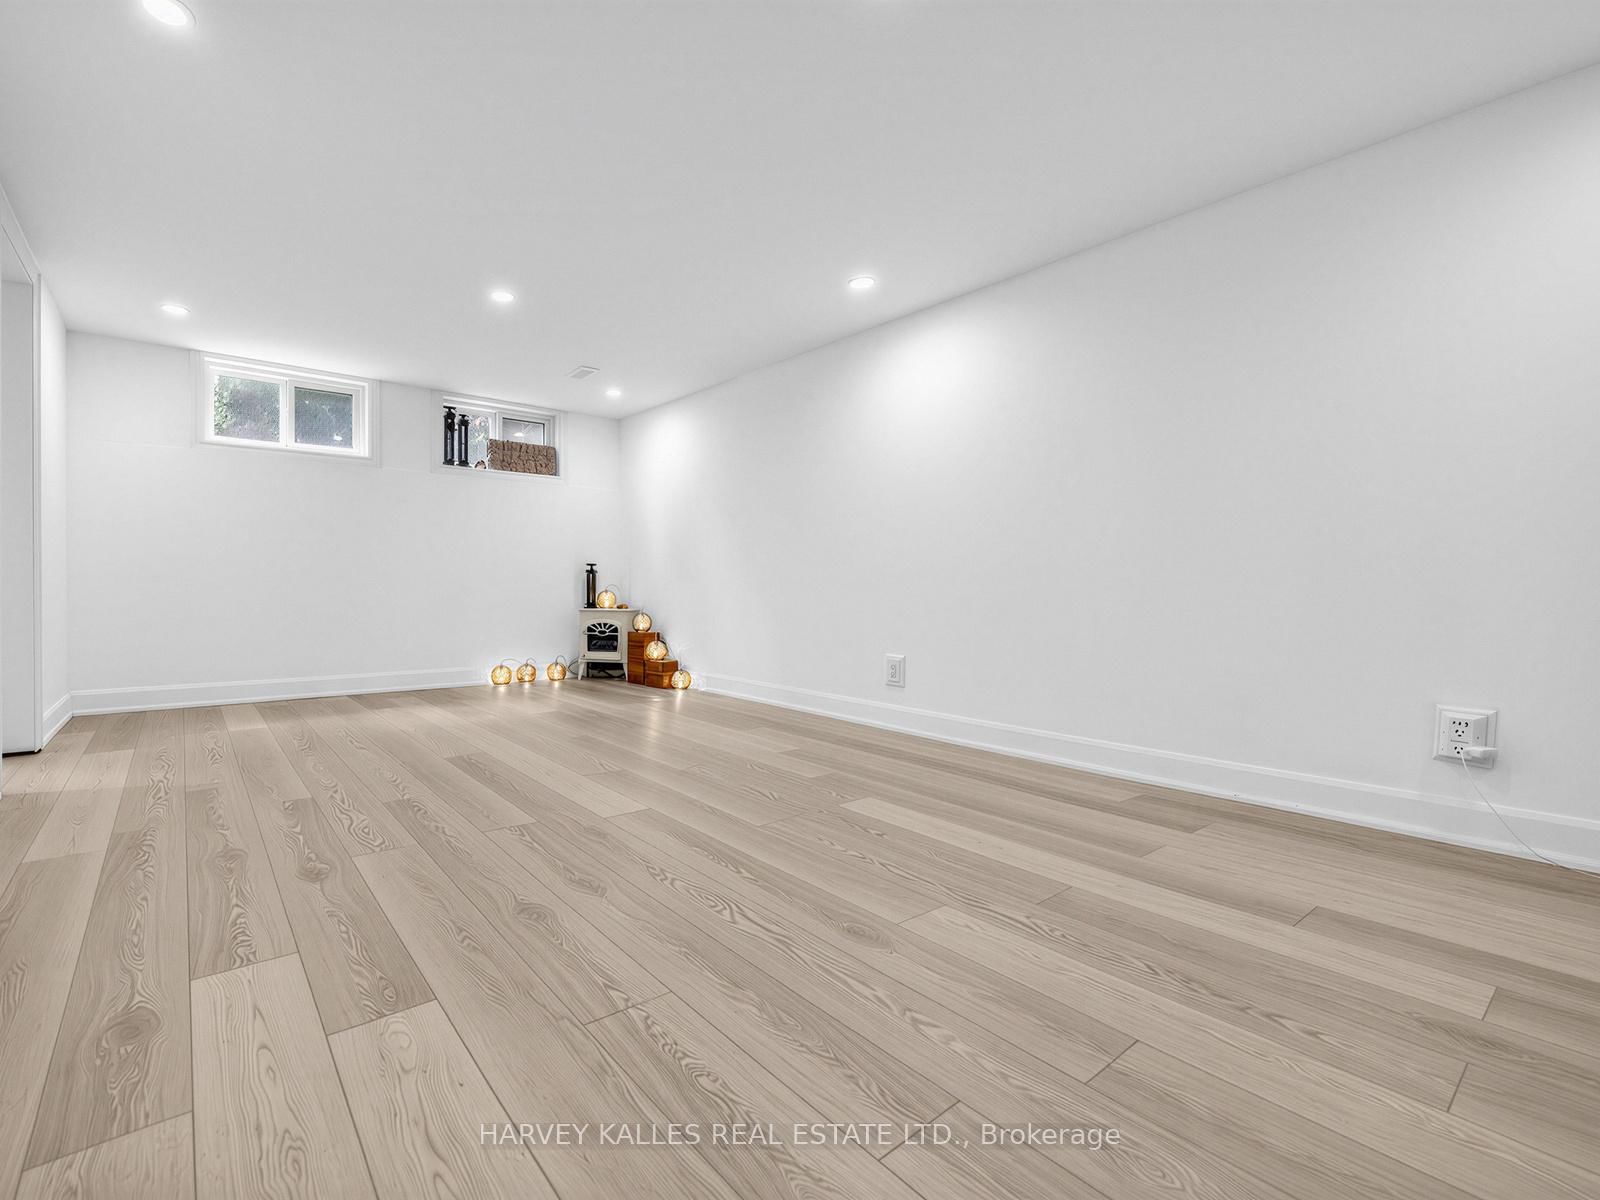
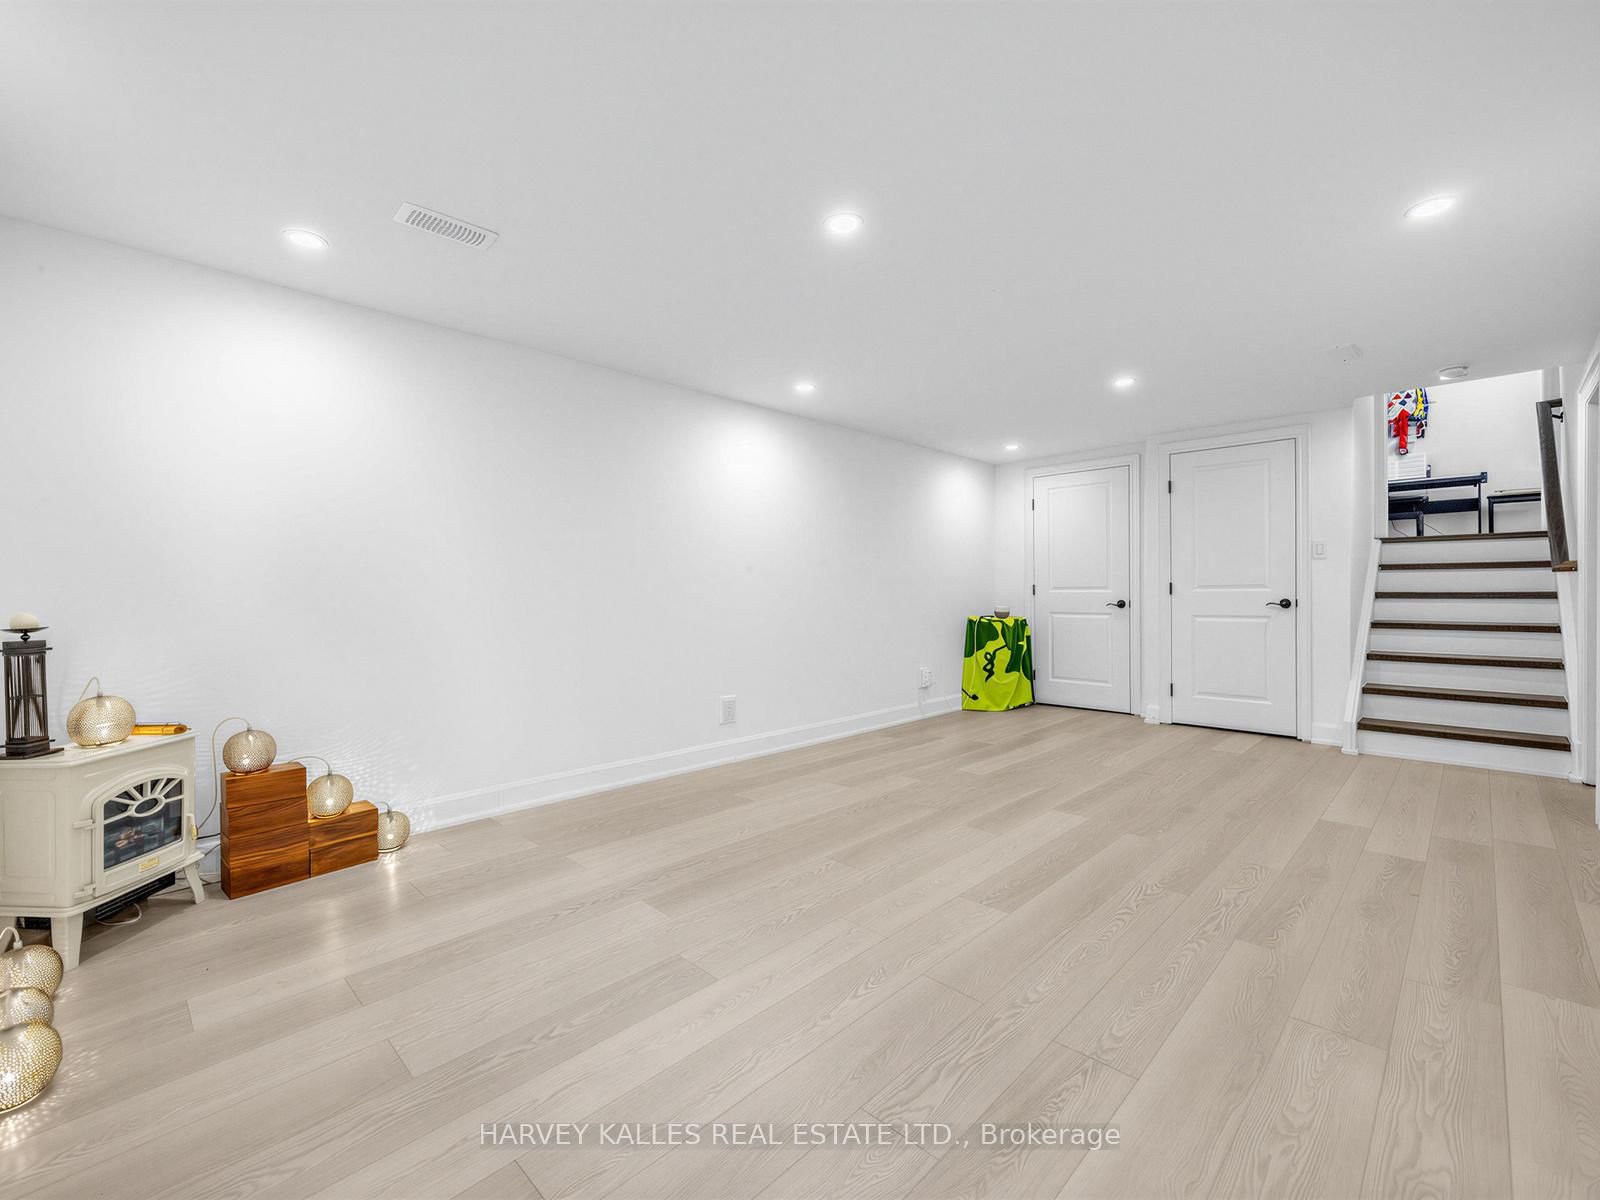
Laminate · Above Grade Window
Level: Bsmt
Comparable sales require sign in
Closing prices and sold comps are available to registered visitors who accept MLS® VOW terms on this site.
Monthly Payment
$5,630
Total monthly payment
$6,045
Break-even down payment
100%
Expand Neighbourhood demographics to load Statistics Canada census charts.
Expand Market details to load neighbourhood price and activity trends.
$1,228,000
$1,228,000
CAD
Estimated market value
The trademarks MLS®, Multiple Listing Service® and the associated logos are owned by CREA and identify the quality of services provided by real estate professionals who are members of CREA.