




Foyer (1.42 × 1.63)
Level: Main

Ottawa Centre, Ottawa, Ontario K1R 1C8
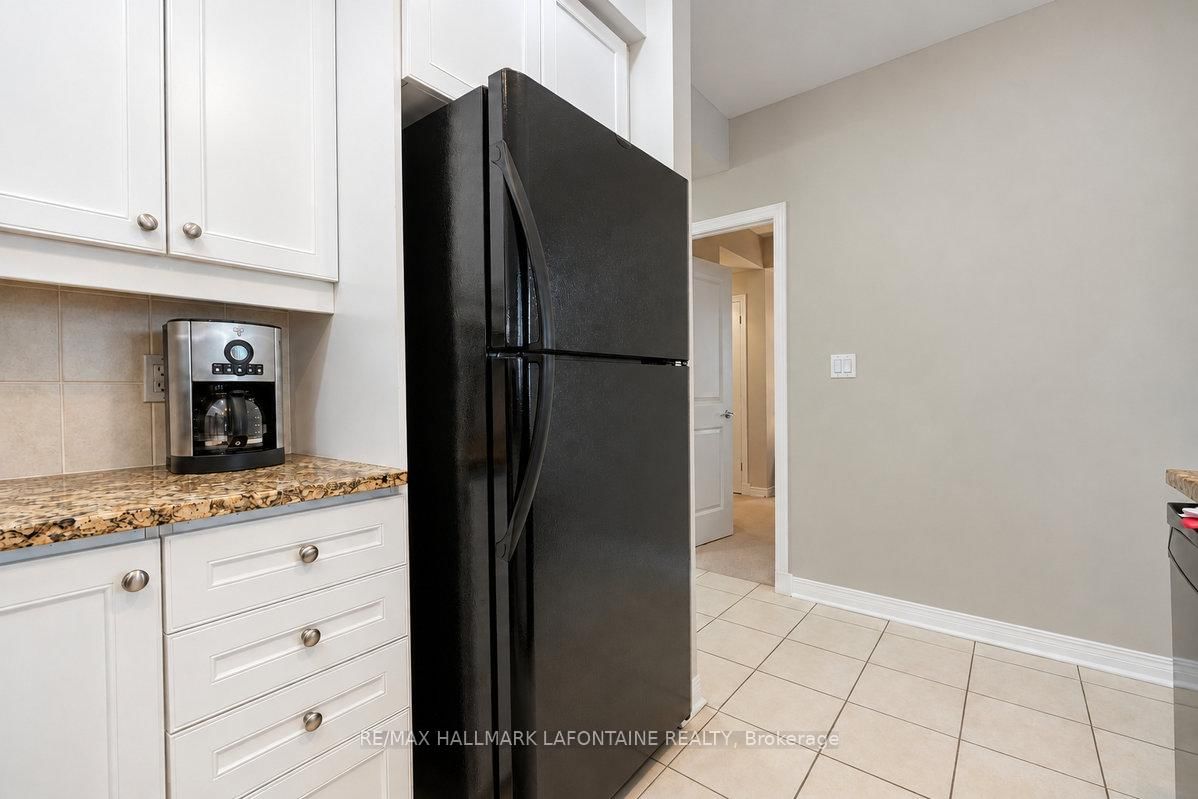
Love the idea of downtown living? Welcome to The Laurier! This bright 16th floor condo puts you right in the heart of Ottawa, close to the LRT, Parliament Hill, Little Italy, shopping and great restaurants. The open-concept living and dining area features hardwood floors, oversized windows and great views, with plenty of natural light throughout. The kitchen keeps things fresh with bright white cabinetry, granite countertops and a breakfast bar that's perfect for casual meals or catching up with friends. The spacious primary bedroom offers two large closets and convenient access to the bathroom. In-unit laundry, underground parking and a separate storage locker round out the practical perks. Step onto the south-facing balcony for your morning coffee, a little sunshine or a chance to unwind at the end of the day. The building also offers some great extras, including an indoor pool, fitness centre and guest suite. A super spot to enjoy the convenience and energy of downtown living, with everything you need close by!
Buy/Sell history for 1606-570 Laurier Ave, Ottawa, Ontario
Sale history on this site covers the last 2 years, the window permitted under the TRREB MLS® VOW agreement.
| Date Start | Date End | List Price | Price | Event | Listing ID |
|---|---|---|---|---|---|
| N/A | N/A | $375,000 | N/A | For Sale | X14079744 |
Estimated value requires sign in
AI market estimates use sold comparables and are available after you sign in and accept MLS® VOW terms.
Level: Main
Level: Main
Level: Main
Level: Main
Level: Main
Level: Main
Balcony
Level: Main
Comparable sales require sign in
Closing prices and sold comps are available to registered visitors who accept MLS® VOW terms on this site.
Monthly Payment
$1,719
Total monthly payment
$2,054
Break-even down payment
100%
Expand Neighbourhood demographics to load Statistics Canada census charts.
Expand Market details to load neighbourhood price and activity trends.
$375,000
$375,000
CAD
Estimated market value
The trademarks MLS®, Multiple Listing Service® and the associated logos are owned by CREA and identify the quality of services provided by real estate professionals who are members of CREA.