


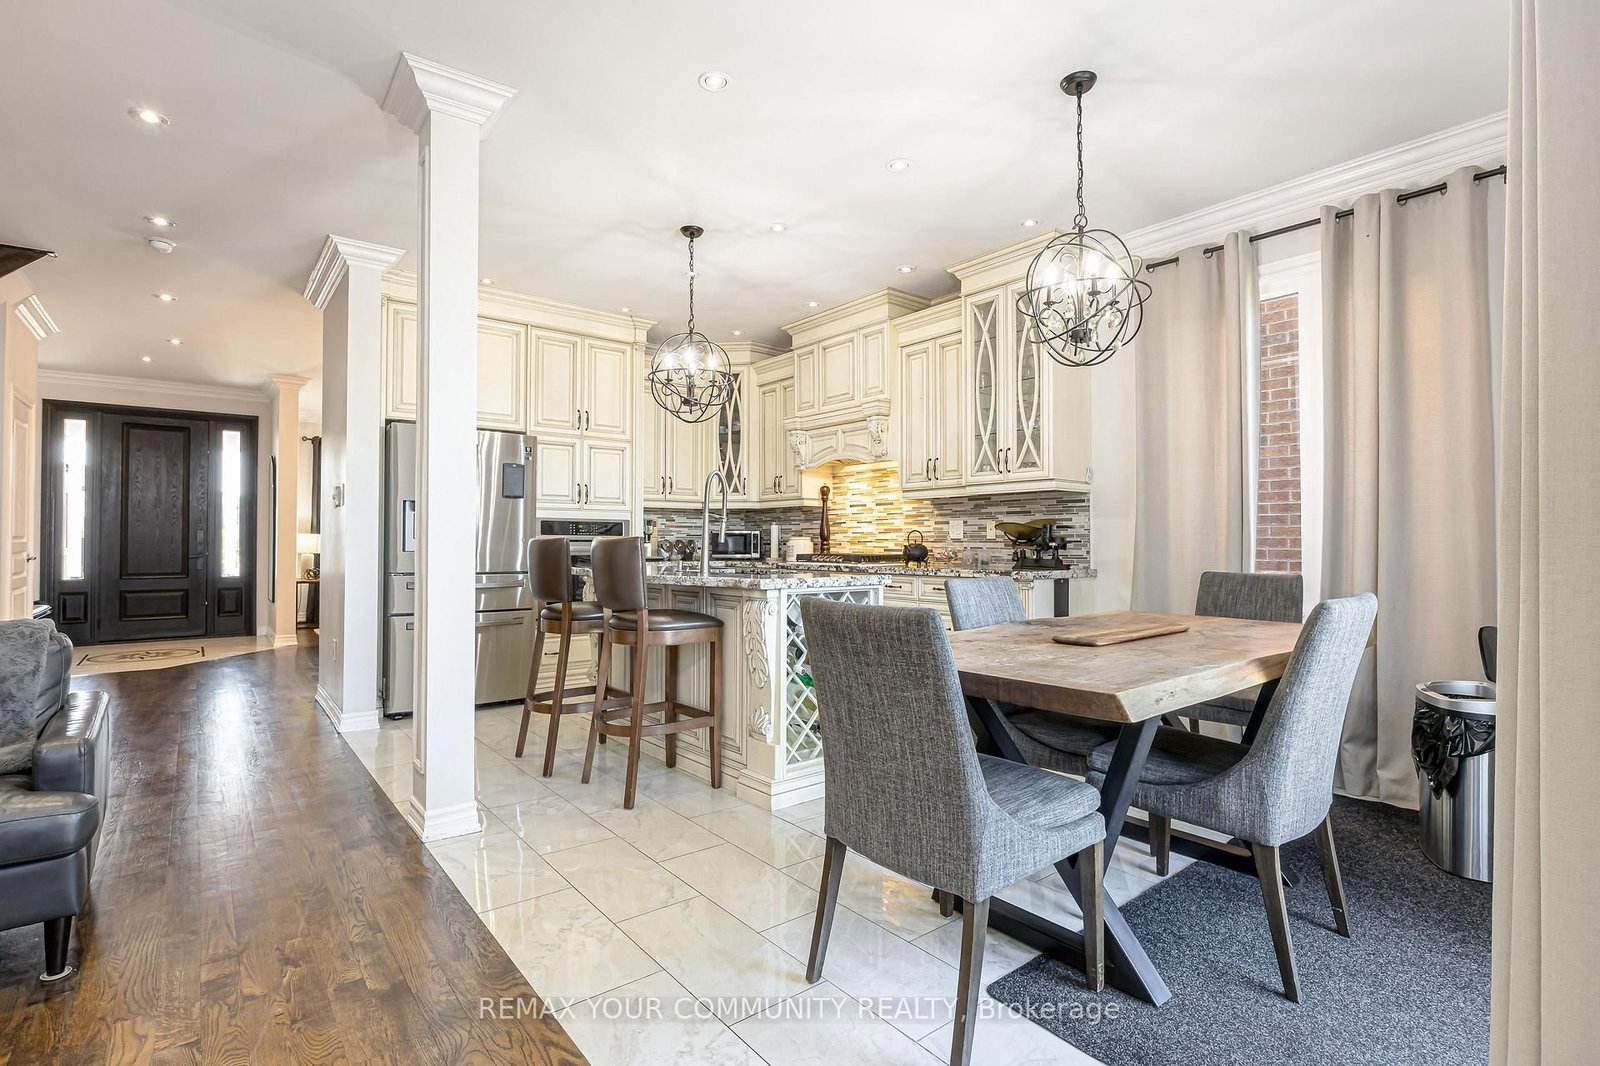












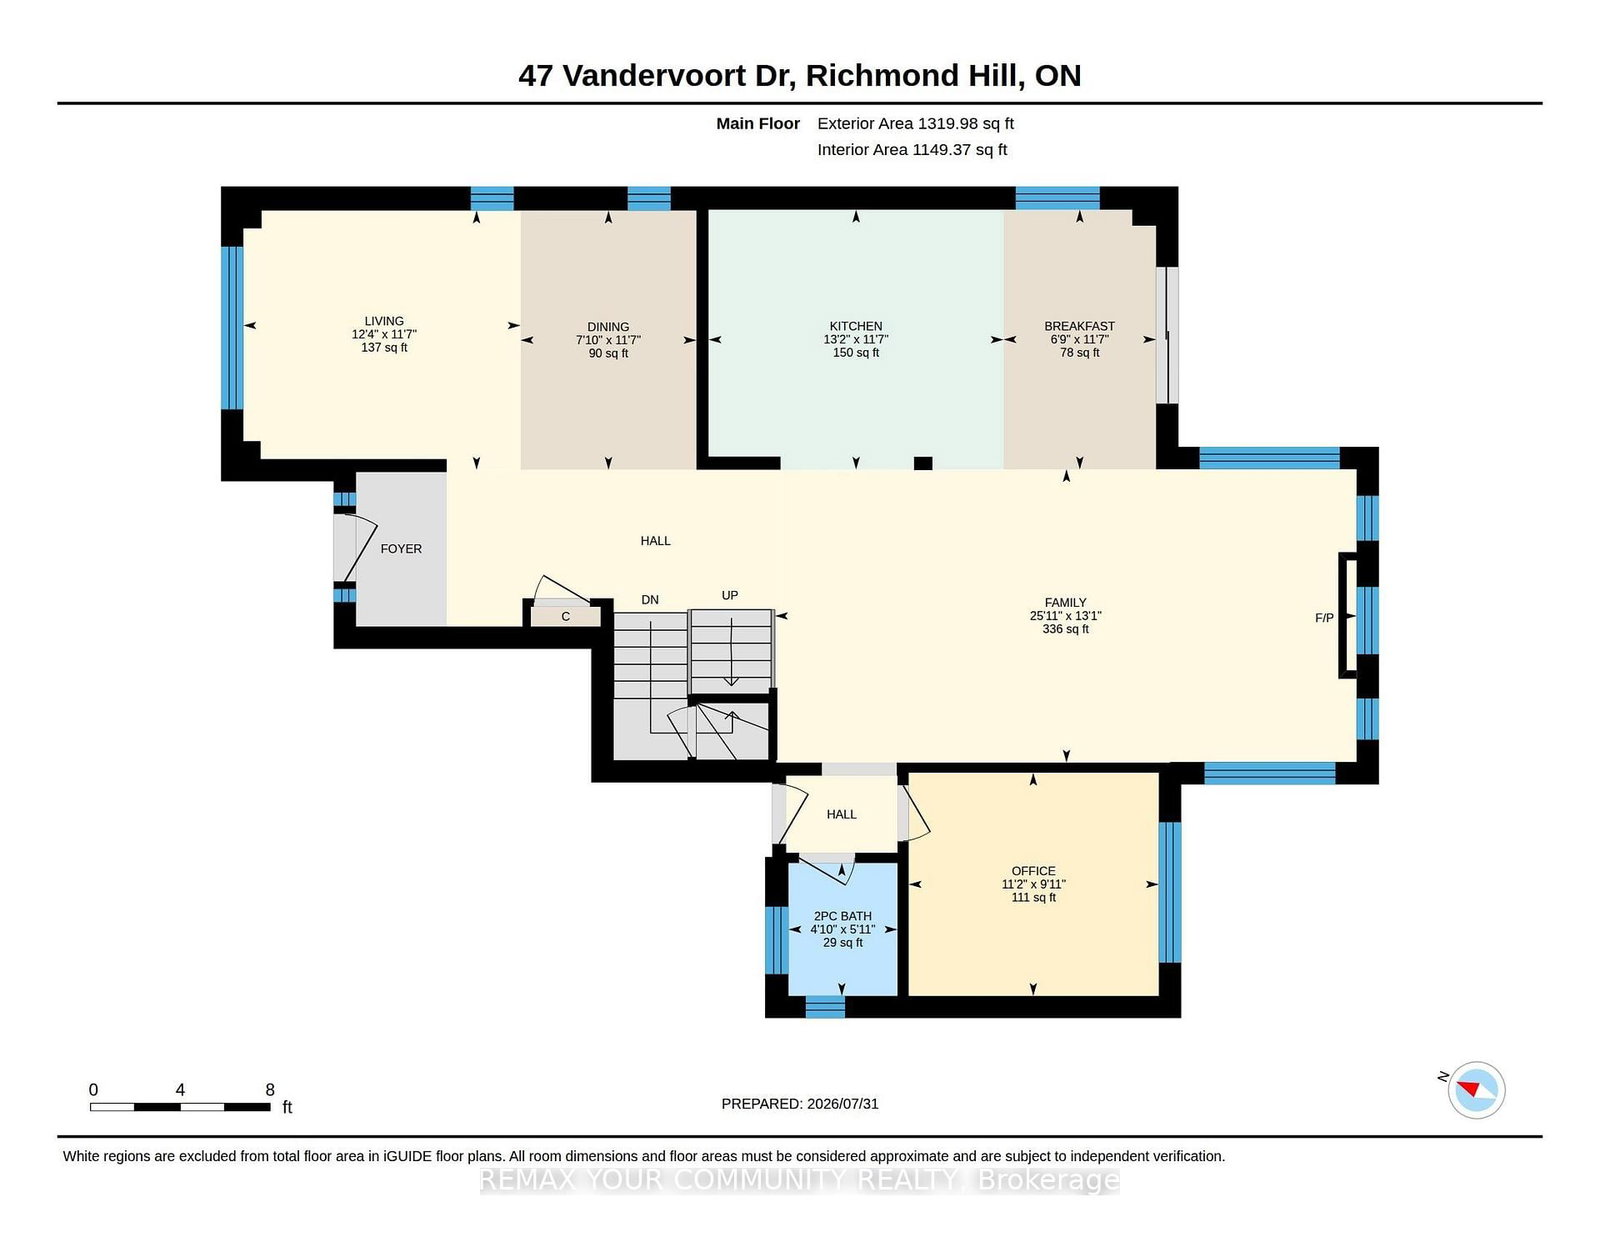
Kitchen (3.84 × 3.4)
Stainless Steel Appl · Backsplash · Granite Counter
Level: Main

Jefferson, Richmond Hill, Ontario L4E 0C7
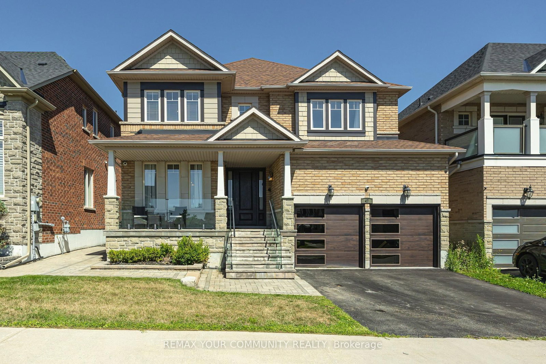
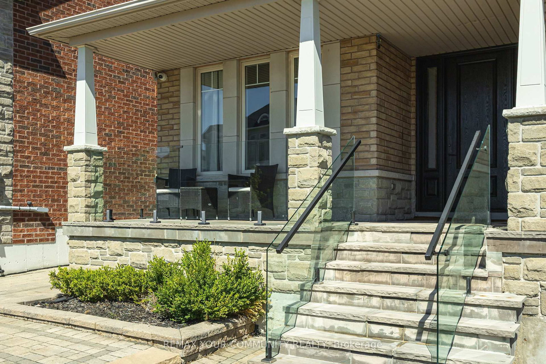
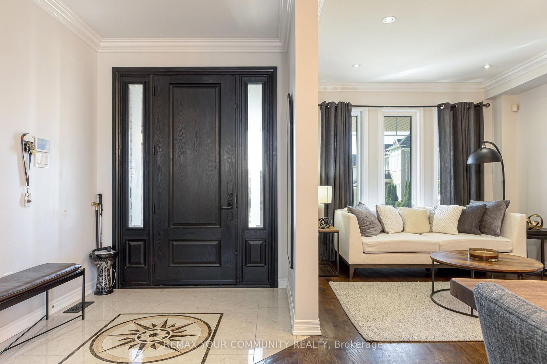
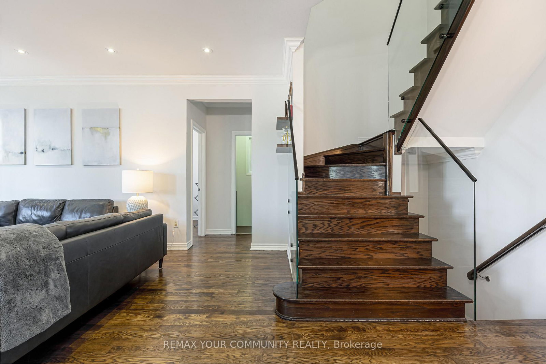
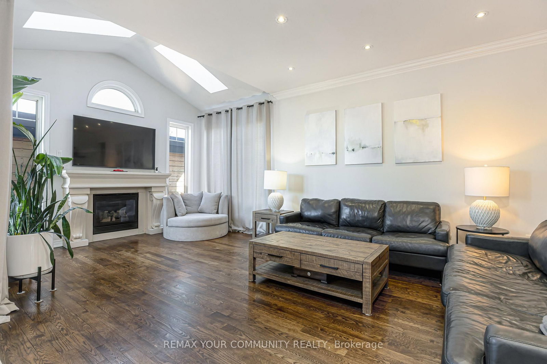
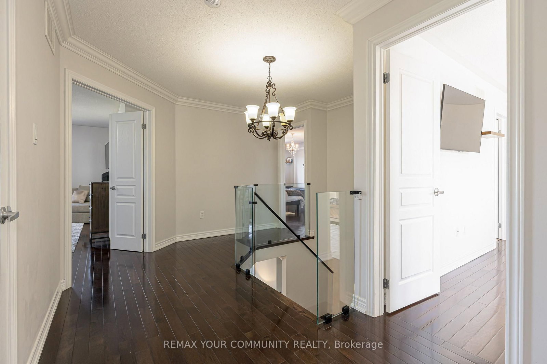
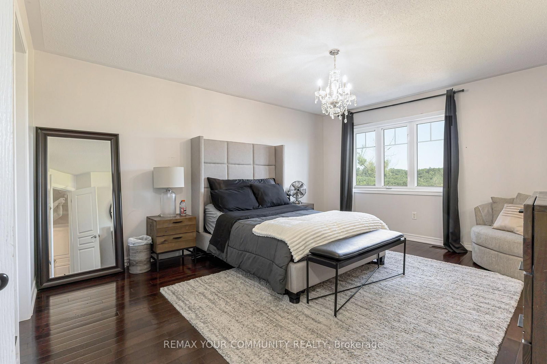
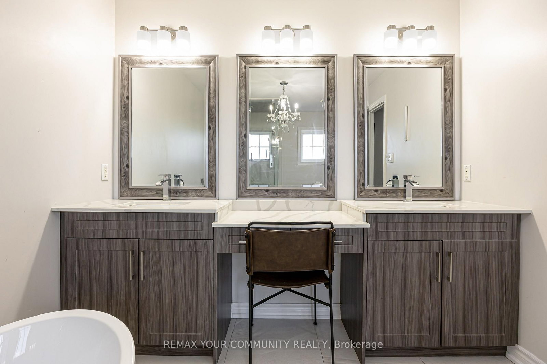
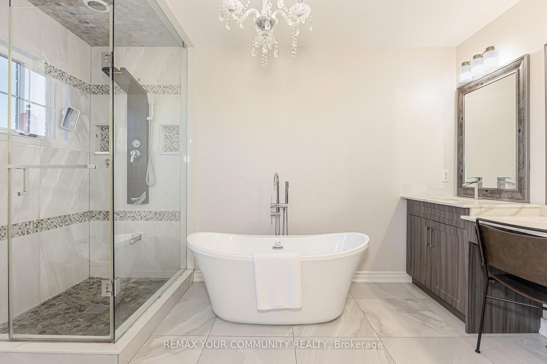
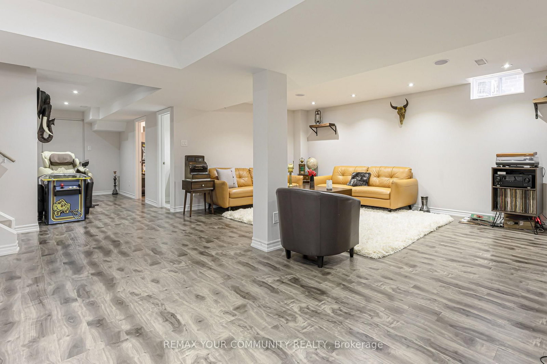
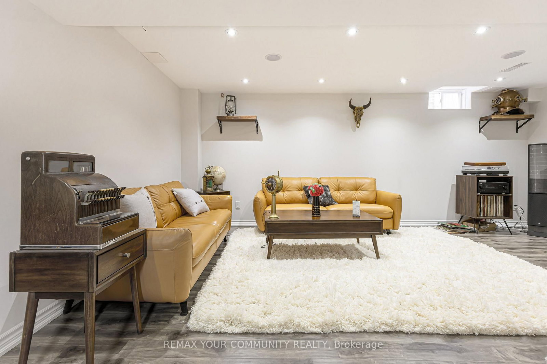
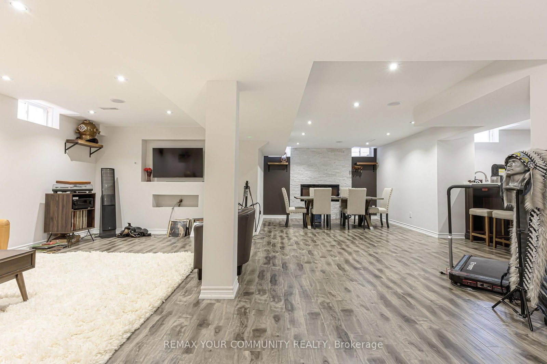
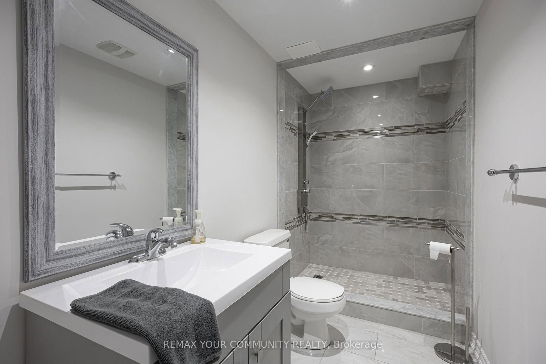
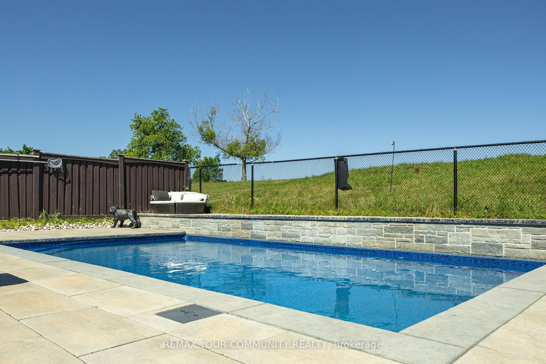
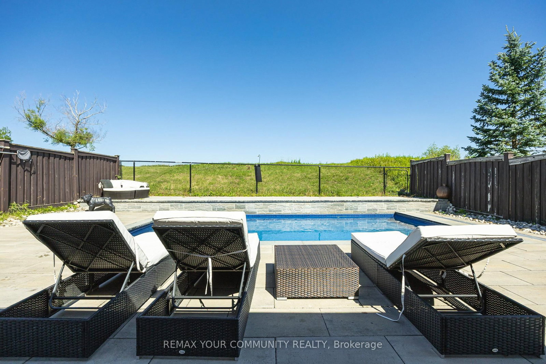
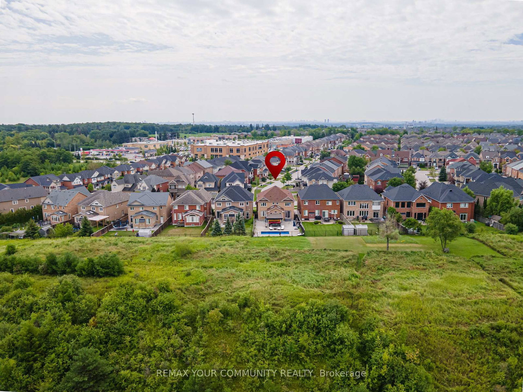
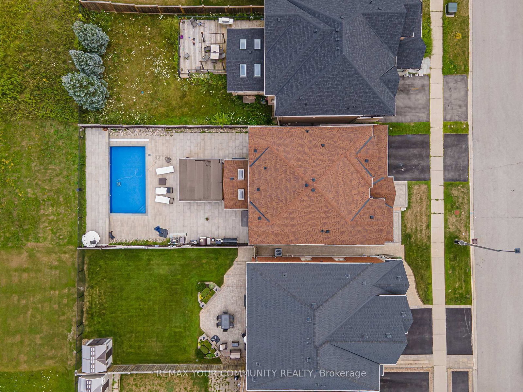
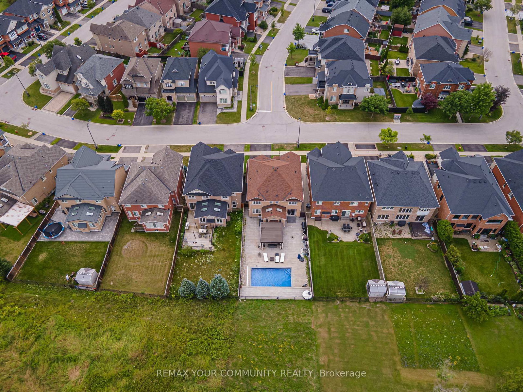
Welcome to 47 Vandervoort Dr., one of Richmond Hill's most desirable neighborhoods! This magnificent home offers over 4,300 sq. ft. of beautifully finished living space, featuring an incredible design, extensive upgrades, and exceptional indoor and outdoor living. Backing onto a private ravine, this stunning property provides a peaceful and picturesque setting, while the in-ground swimming pool creates the perfect backdrop for unforgettable summer gatherings and family entertainment. The fully finished basement adds even more living space and features a bedroom, 3-piece bathroom, and wet bar, making it ideal for guests, extended family, or additional recreational space. Perfectly located close to well-known schools, shopping, fitness facilities, community centres, and a wide range of amenities, this exceptional home offers the perfect combination of luxury, comfort, privacy, and convenience.47 Vandervoort Dr. - a truly remarkable home designed for family living and entertaining.
Buy/Sell history for 47 Vandervoort Dr, Richmond Hill, Ontario
Sale history on this site covers the last 2 years, the window permitted under the TRREB MLS® VOW agreement.
| Date Start | Date End | List Price | Price | Event | Listing ID |
|---|---|---|---|---|---|
| N/A | N/A | $2,050,000 | N/A | Pc | N13664248 |
Estimated value requires sign in
AI market estimates use sold comparables and are available after you sign in and accept MLS® VOW terms.
Stainless Steel Appl · Backsplash · Granite Counter
Level: Main
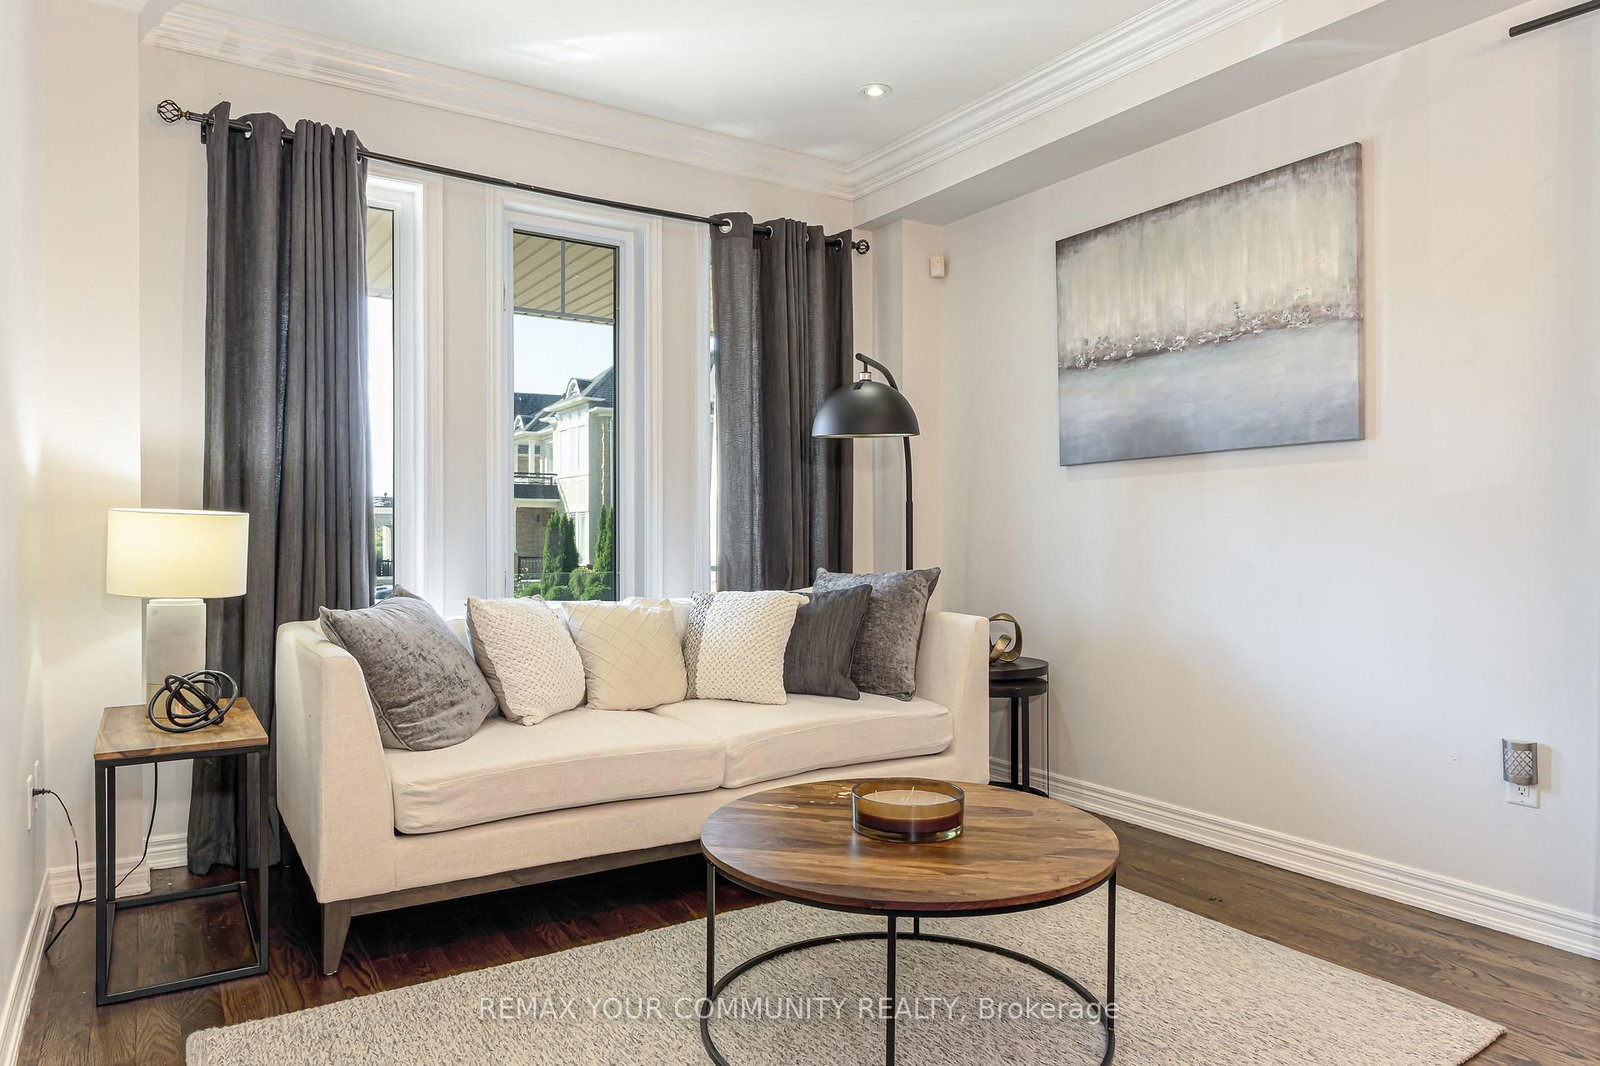
hardwood floor · Combined W/Dining · Pot Lights
Level: Main
hardwood floor · Combined W/Living · Pot Lights
Level: Main
hardwood floor · Fireplace · Pot Lights
Level: Main
Tile Floor · W/O To Yard
Level: Main
hardwood floor · Large Window · Overlook Greenbelt
Level: Main
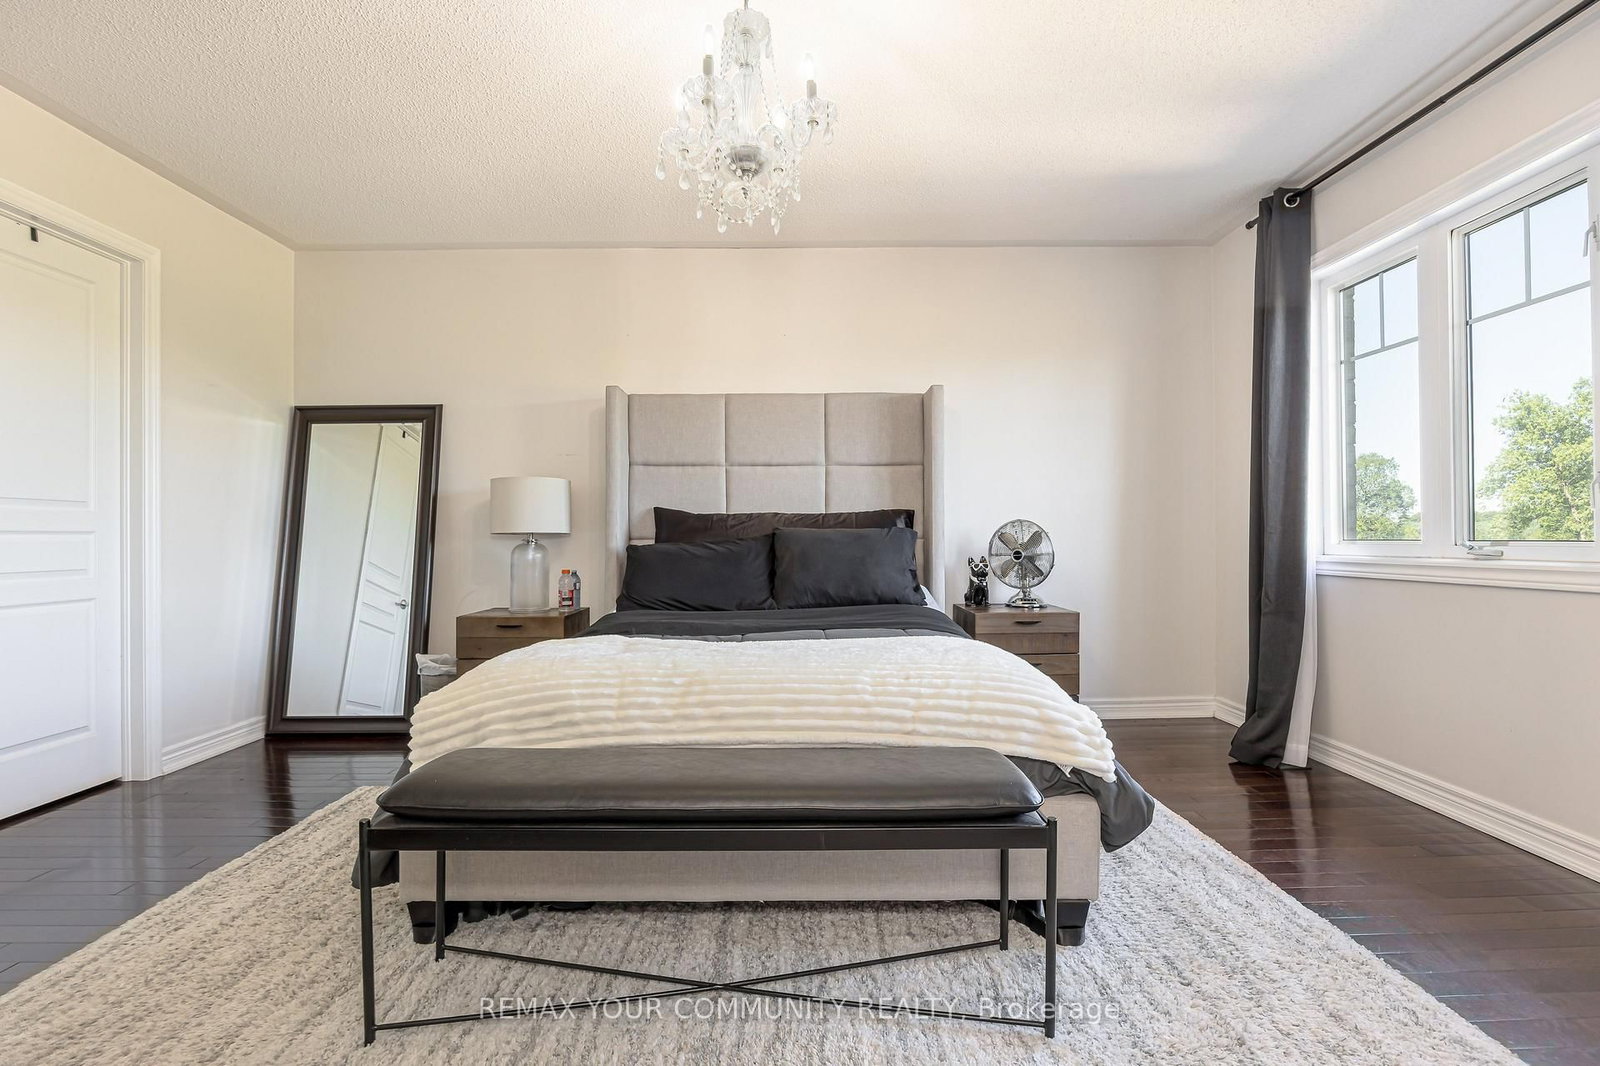
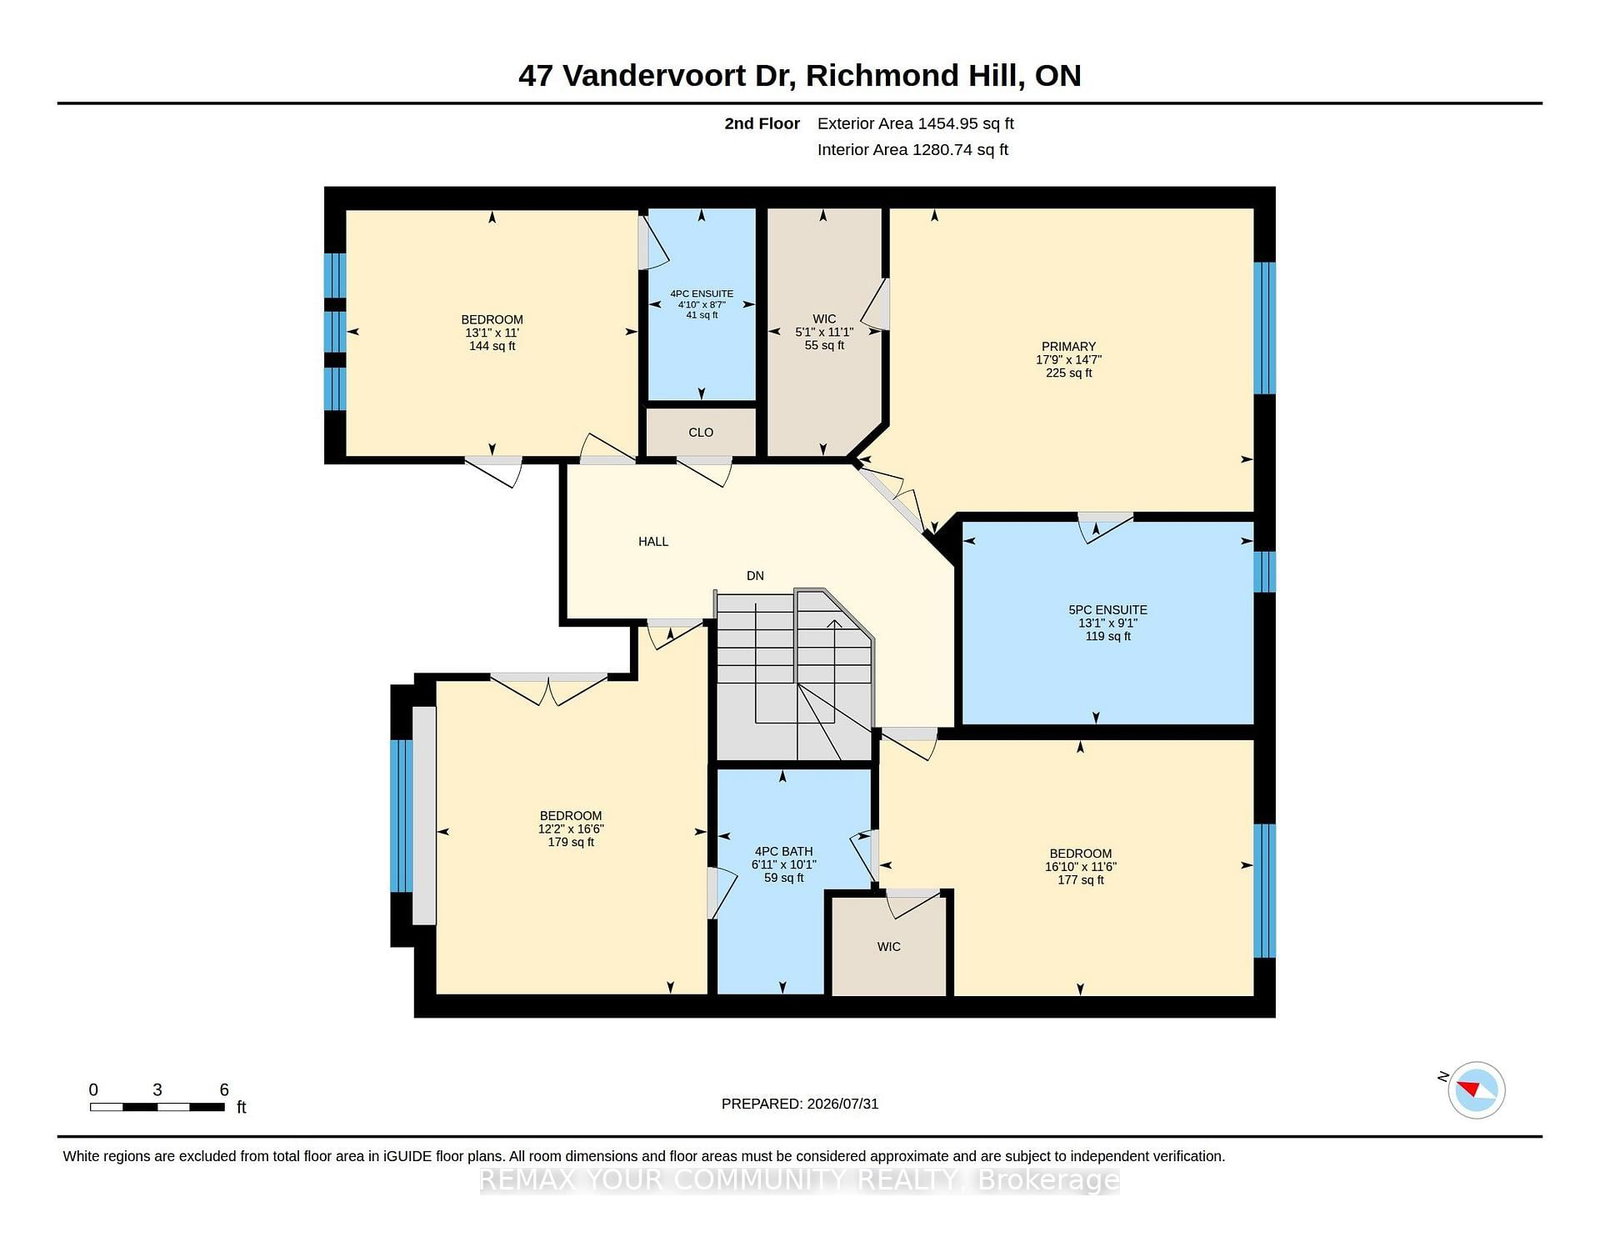
hardwood floor · 5 Pc Ensuite · W/I Closet
Level: 2nd
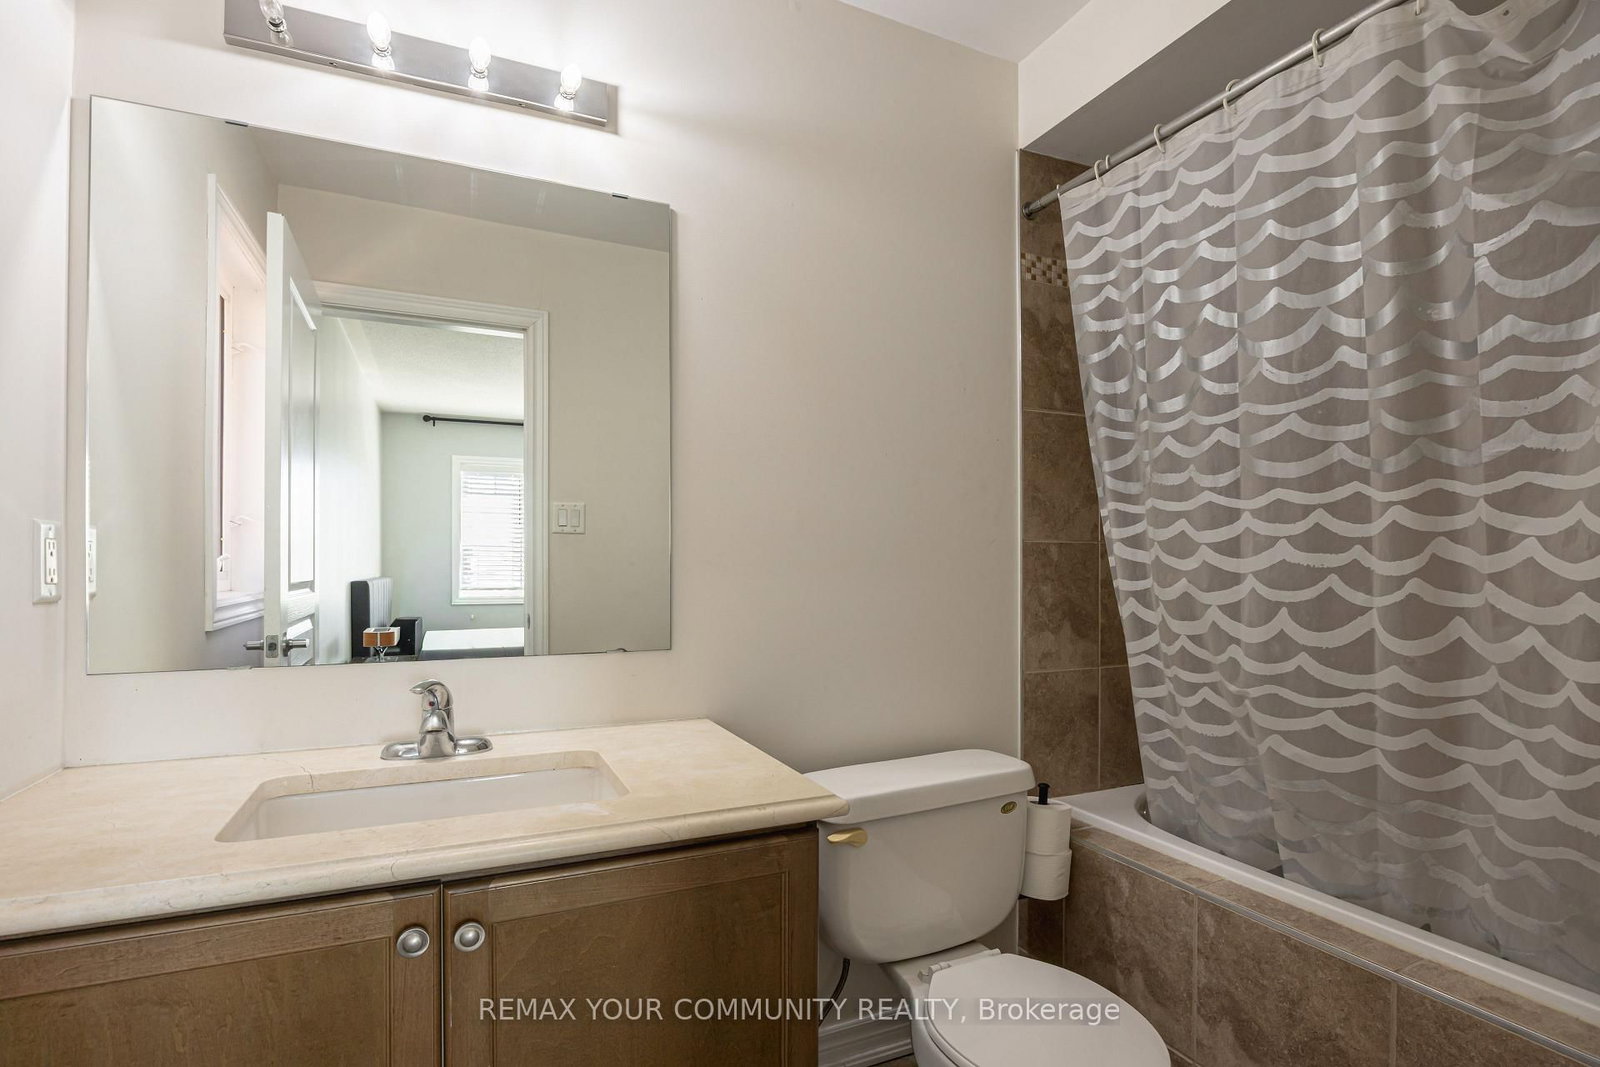
hardwood floor · 4 Pc Ensuite · Large Closet
Level: 2nd
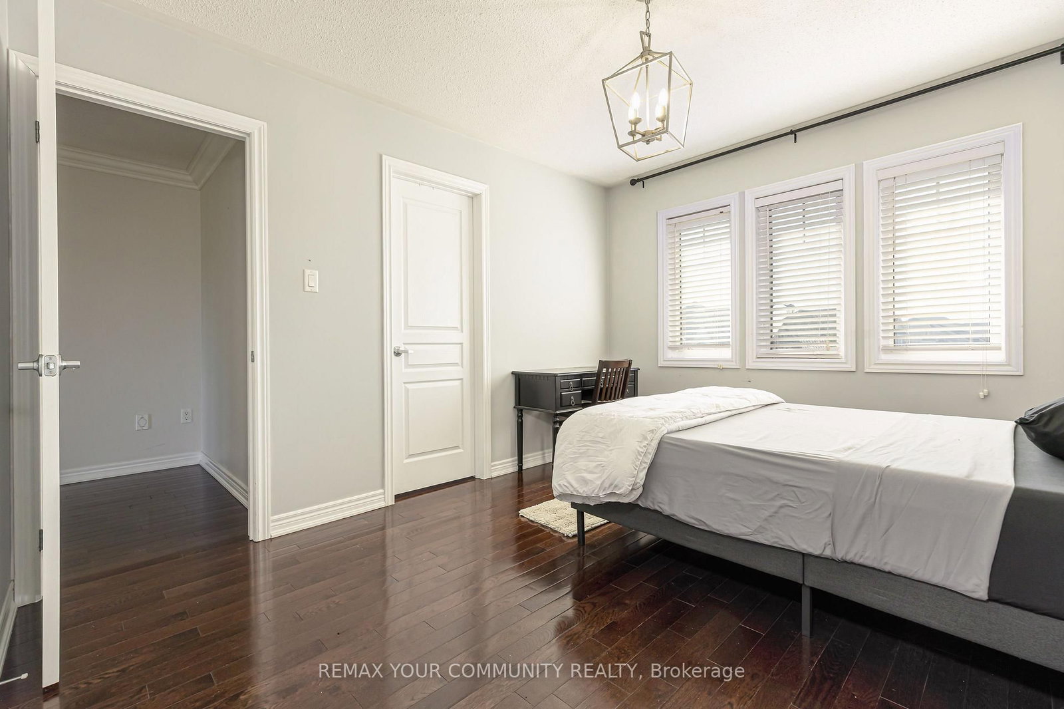
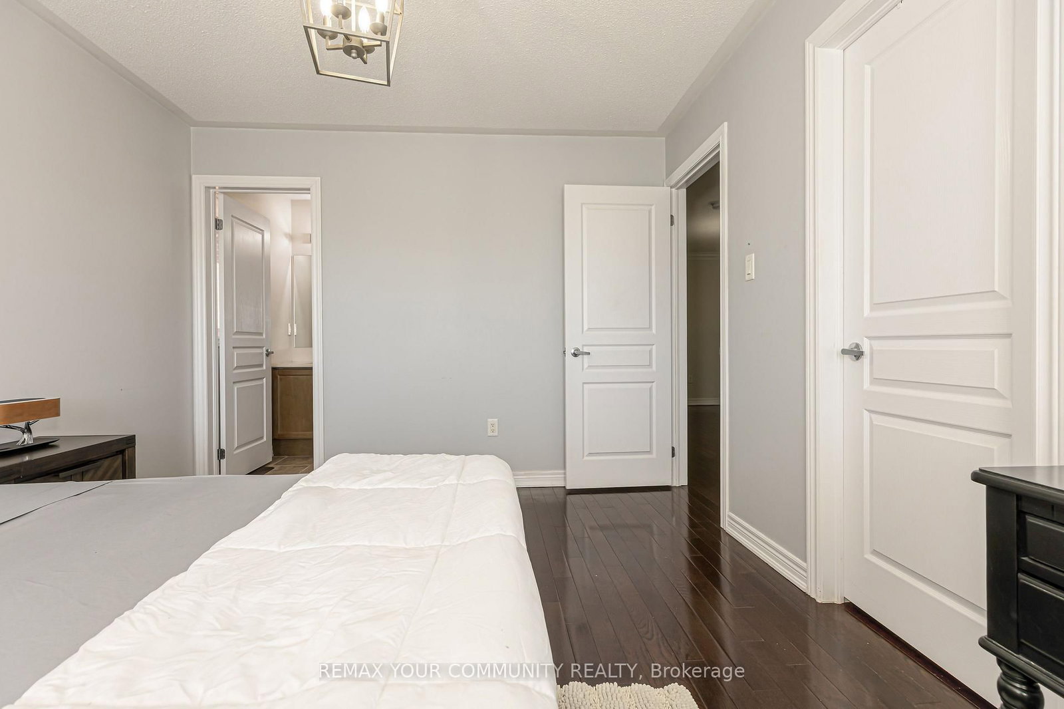
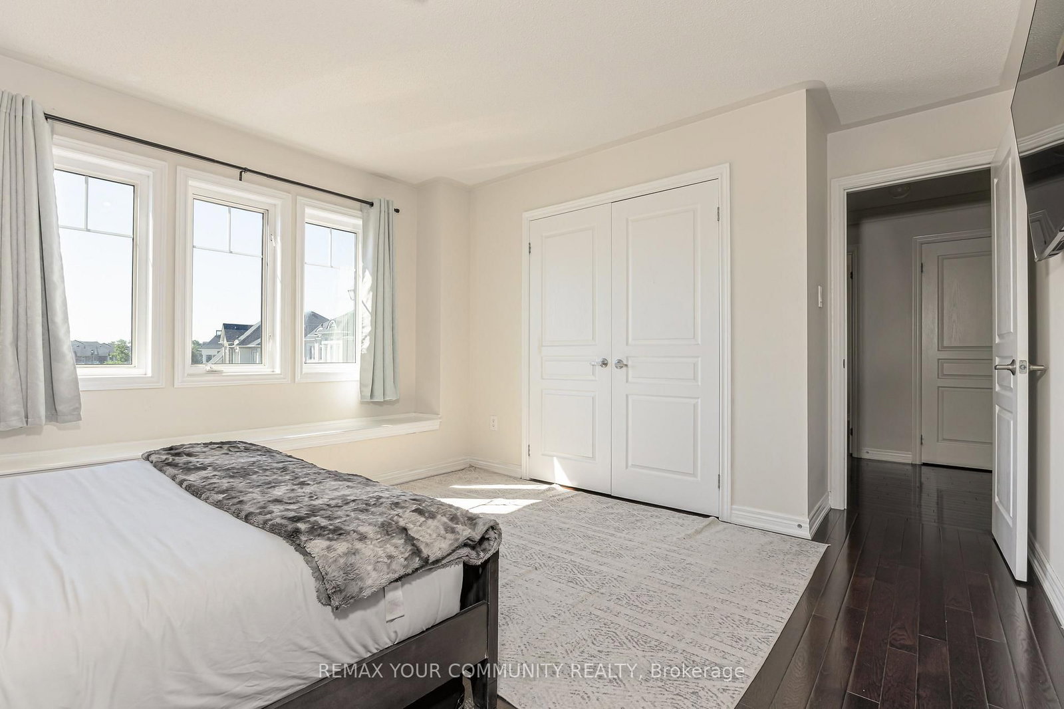
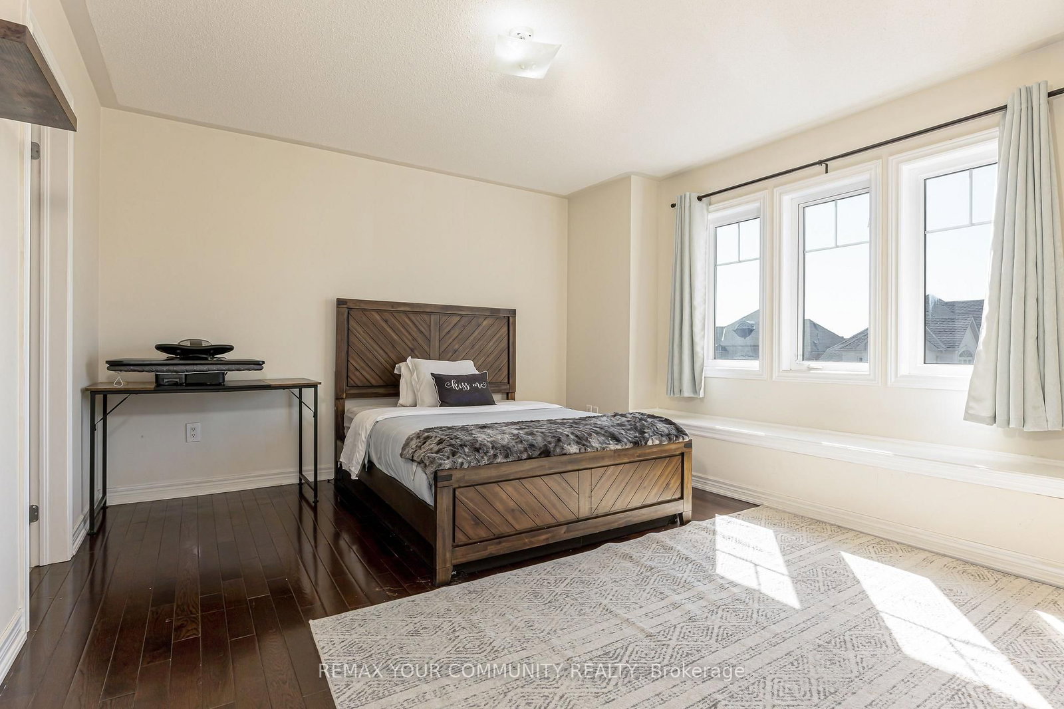
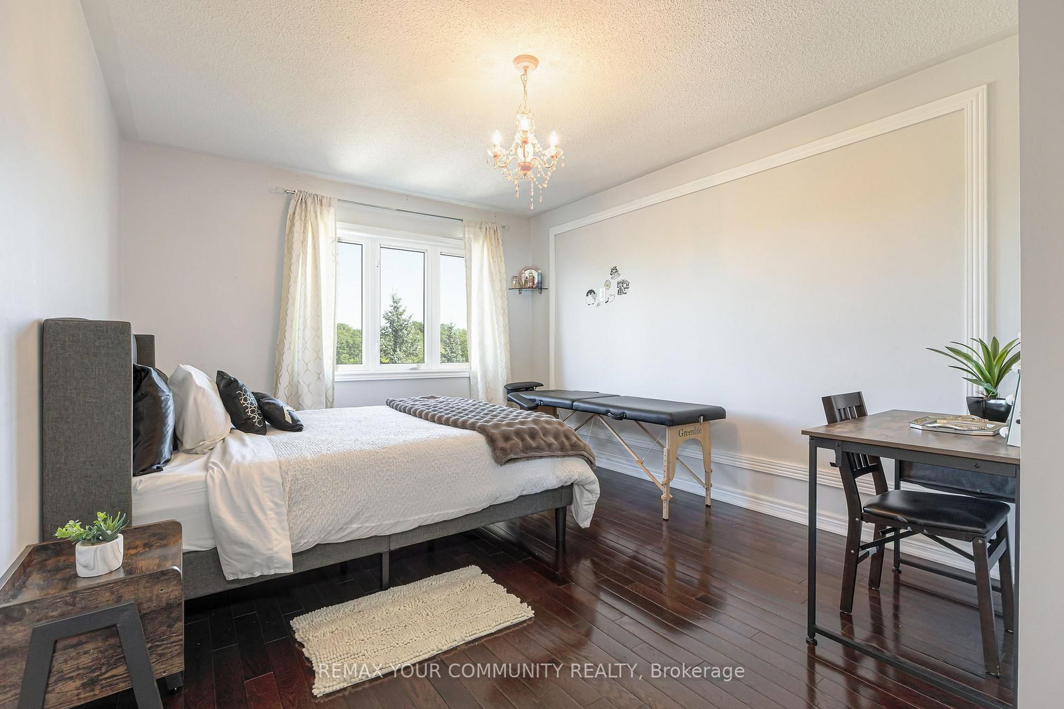
hardwood floor · Large Closet · Large Window
Level: 2nd
hardwood floor · Large Closet · Large Window
Level: 2nd
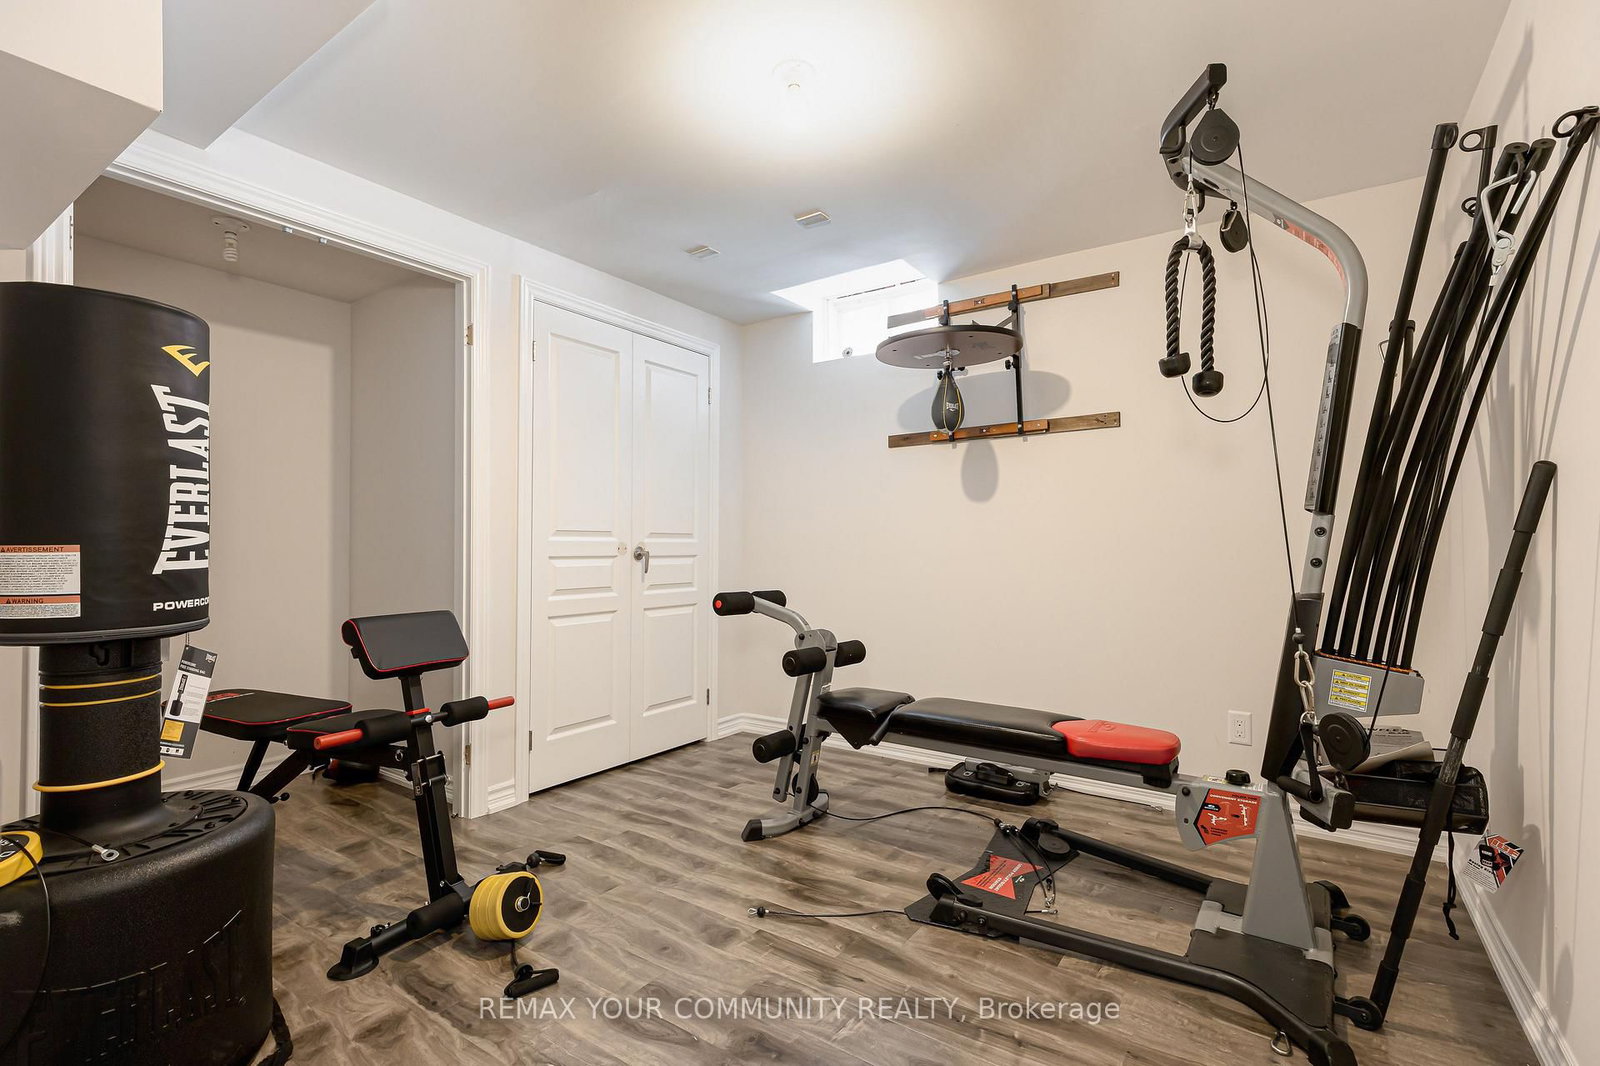
Laminate · Large Closet · Closed Fireplace
Level: Lower
Laminate · Pot Lights · Window
Level: Lower
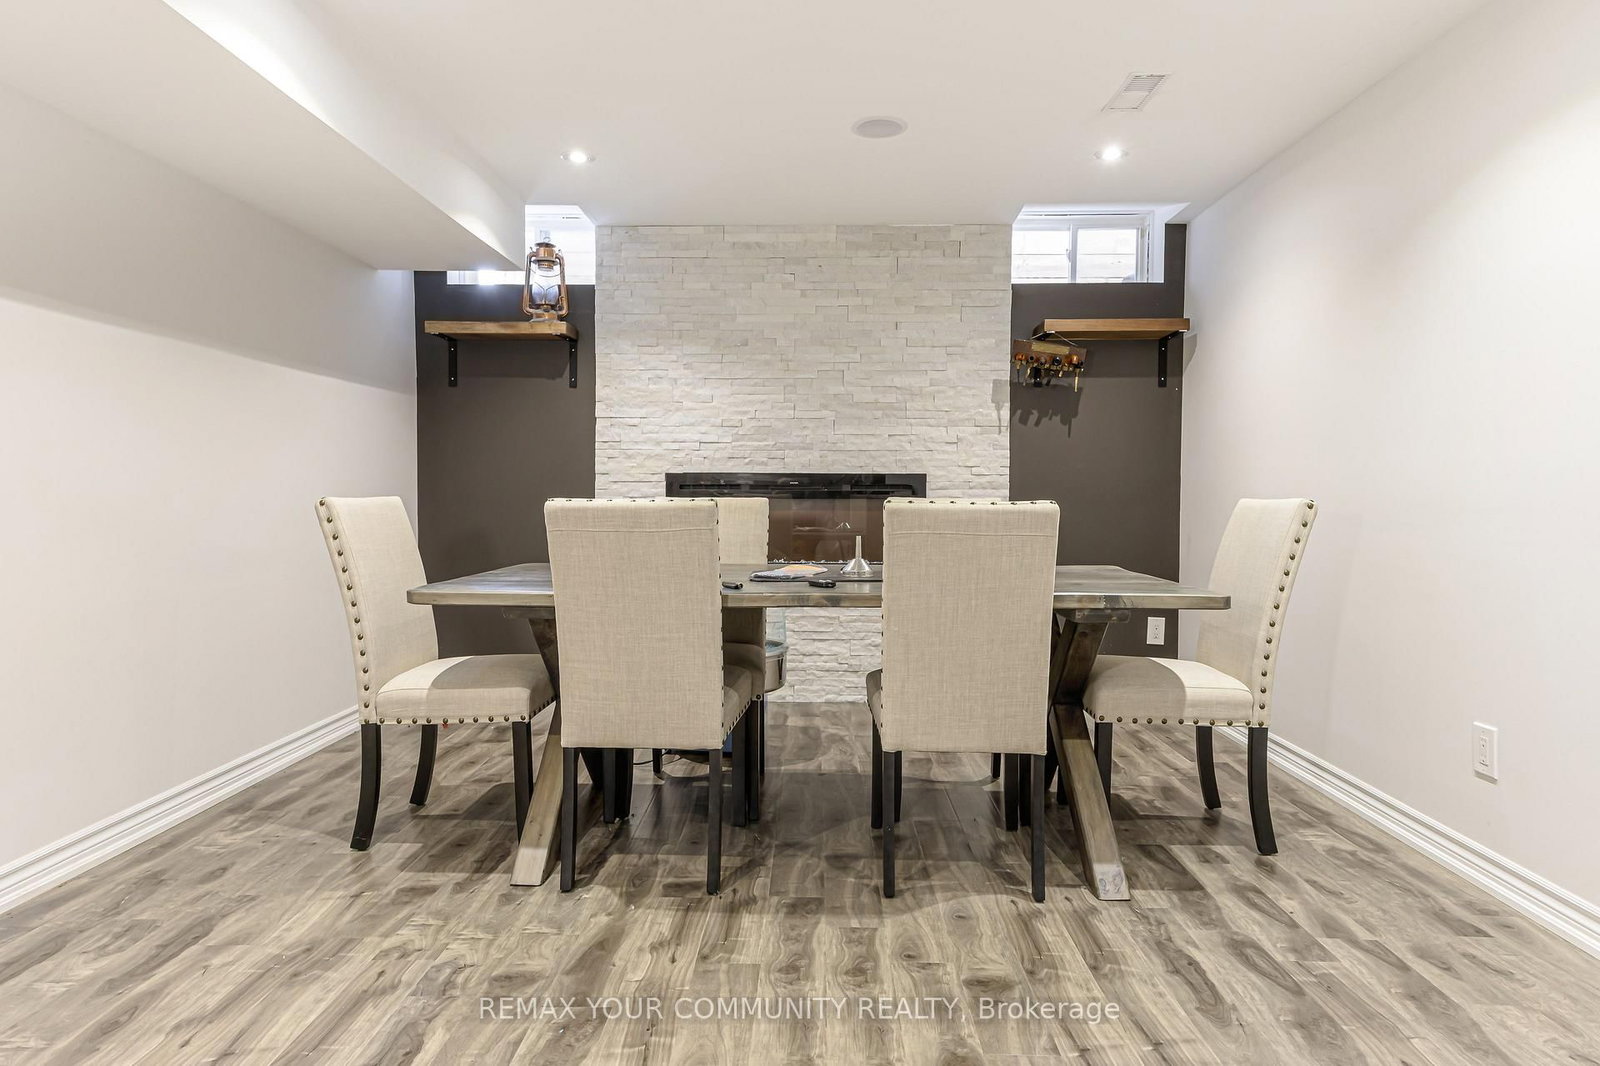
B/I Bar · Fireplace · Window
Level: Lower
Comparable sales require sign in
Closing prices and sold comps are available to registered visitors who accept MLS® VOW terms on this site.
Monthly Payment
$9,398
Total monthly payment
$10,187
Break-even down payment
100%
Expand Neighbourhood demographics to load Statistics Canada census charts.
Expand Market details to load neighbourhood price and activity trends.
$2,050,000
$2,050,000
CAD
Estimated market value
The trademarks MLS®, Multiple Listing Service® and the associated logos are owned by CREA and identify the quality of services provided by real estate professionals who are members of CREA.