


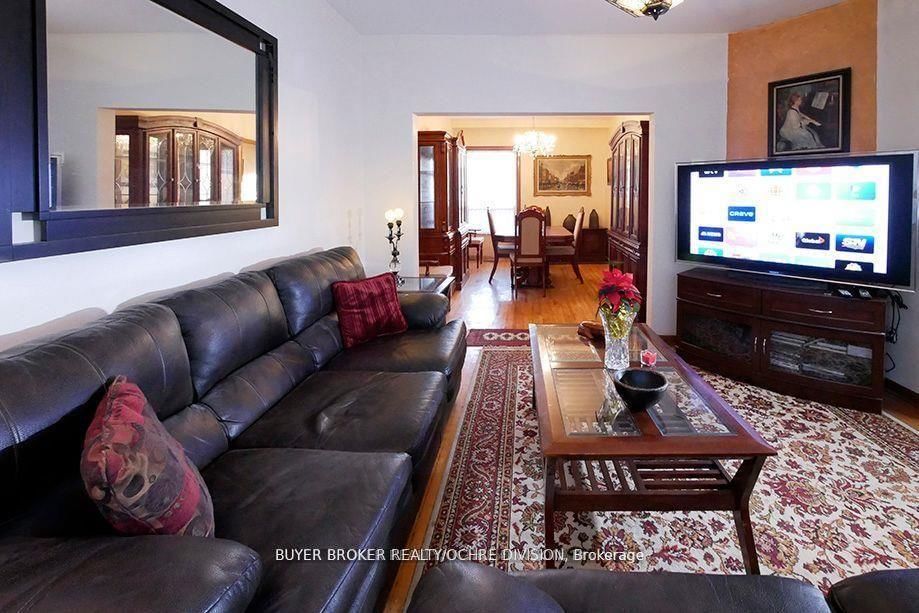






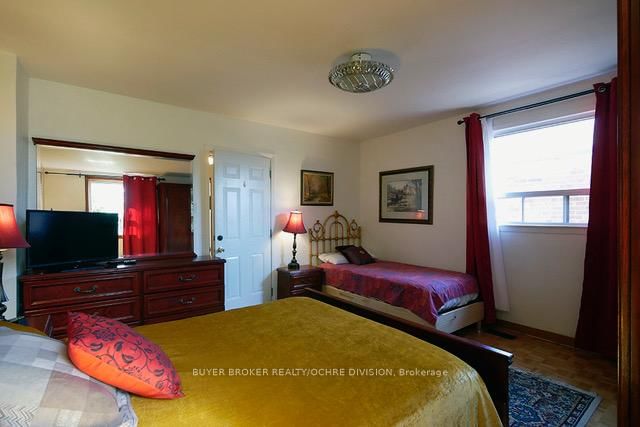
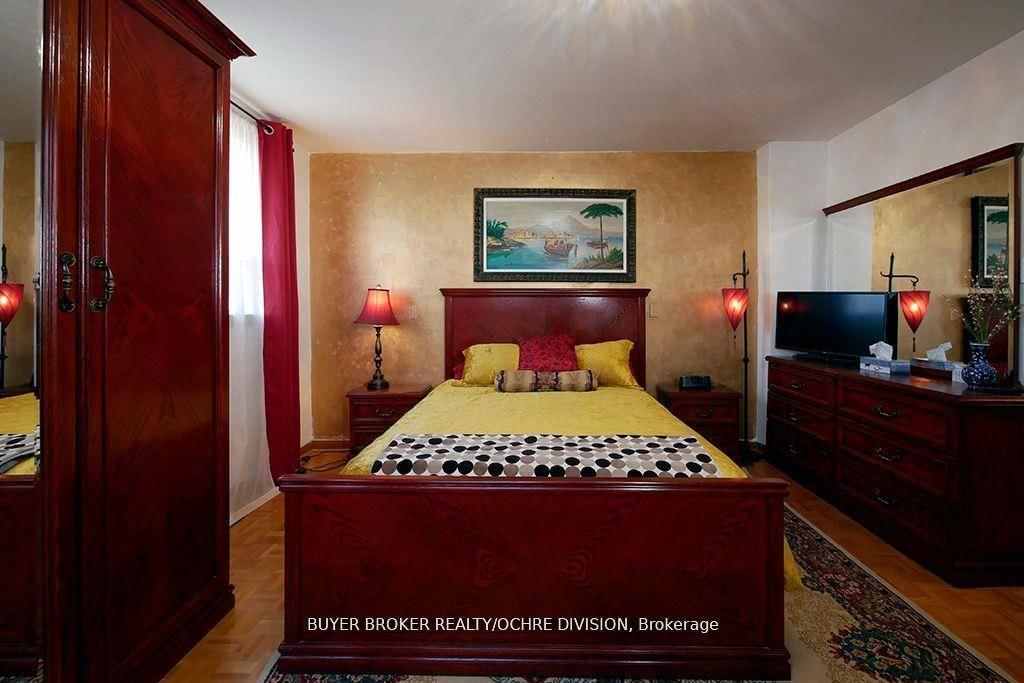

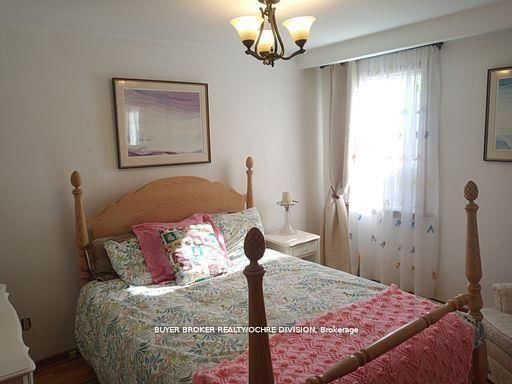
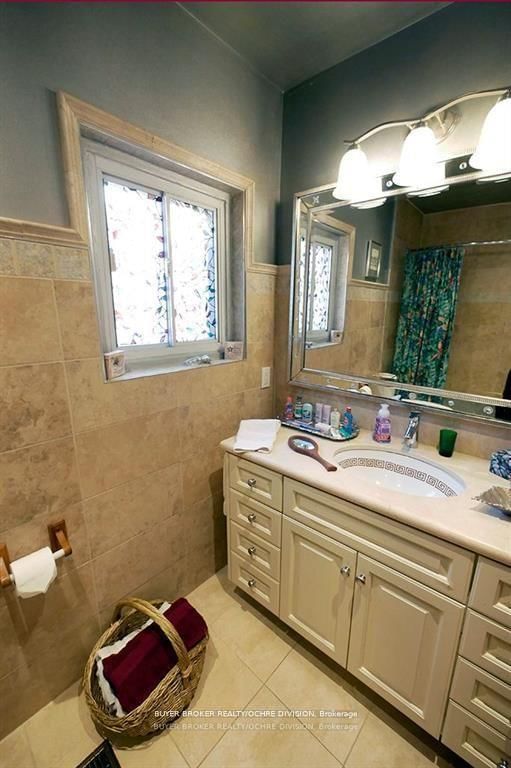



Living (3.81 × 3.87)
Formal Rm · hardwood floor · East View
Level: Main

Wychwood, Toronto, Ontario M6G 3J5
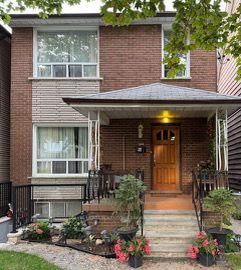
PRIME location 100% walk score St. Clair W. of Forest Hill Village. Wychwood Park. Fully Furnished & Abundantly well equipped. Available short or long term. Large 4 bedroom renovated, house with formal sized rooms large eat in kitchen. Bright spacious, high ceilings. Quiet neighbourhood separated street block. Wychwood Park-Farmers market, Parks & Trails to Dupont St. Avenue Rd. Steps to TTC streetcars, Bathrust and Yonge subways, half hr. walk to University of Toronto, Univeristy Hospital Row.
Buy/Sell history for 244 Rushton Rd, Toronto, Ontario
Sale history on this site covers the last 2 years, the window permitted under the TRREB MLS® VOW agreement.
| Date Start | Date End | List Price | Price | Event | Listing ID |
|---|---|---|---|---|---|
| N/A | N/A | $6,500 | N/A | For Lease | C13704978 |
Estimated value requires sign in
AI market estimates use sold comparables and are available after you sign in and accept MLS® VOW terms.
Formal Rm · hardwood floor · East View
Level: Main
Formal Rm · West View · hardwood floor
Level: Main
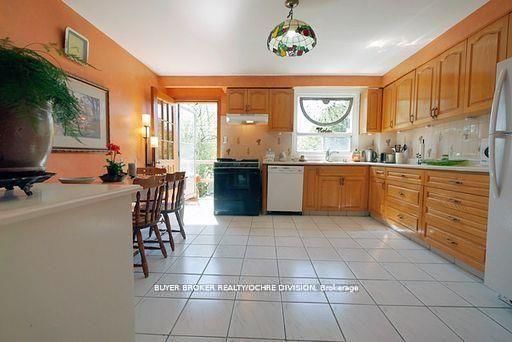
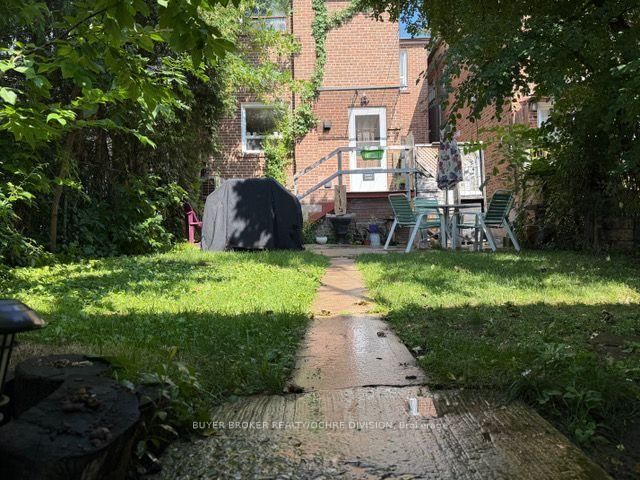
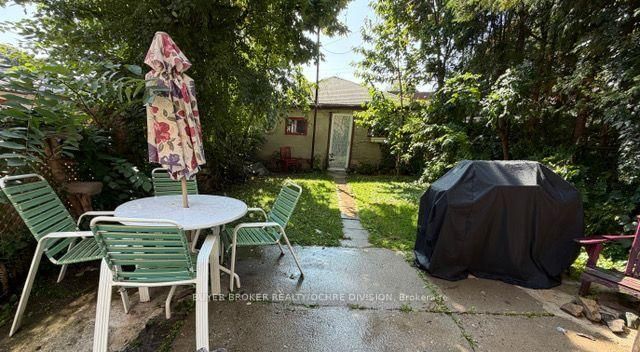
Country Kitchen · Eat-In Kitchen · W/O To Garden
Level: Main
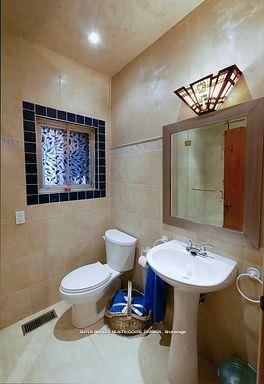
3 Pc Bath · Combined W/Laundry
Level: Main
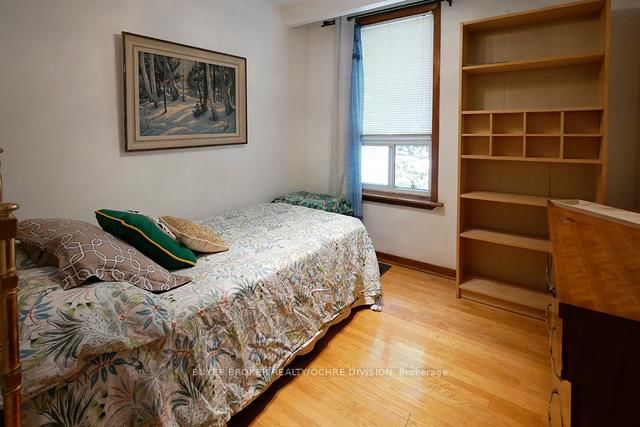
hardwood floor · His/Hers Closets · West View
Level: 2nd
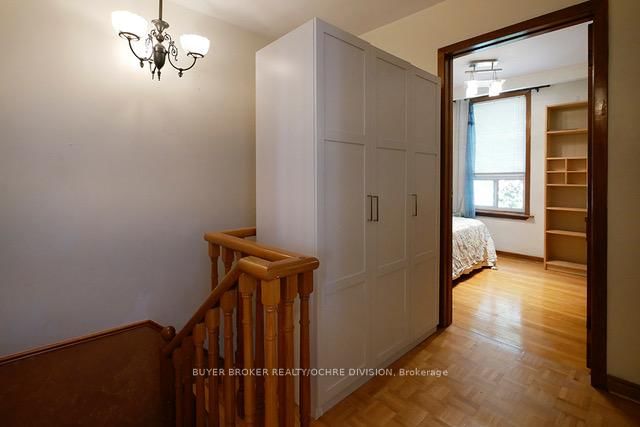
hardwood floor · East View
Level: 2nd
West View · hardwood floor
Level: 2nd
Combined W/Den · hardwood floor · B/I Dishwasher
Level: 2nd
4 Pc Bath · B/I Vanity
Level: 2nd
Comparable sales require sign in
Closing prices and sold comps are available to registered visitors who accept MLS® VOW terms on this site.
Mortgage tools apply to sale listings.
Expand Neighbourhood demographics to load Statistics Canada census charts.
Expand Market details to load neighbourhood price and activity trends.
$6,500/mo
$6,500/mo
CAD
Estimated market value
The trademarks MLS®, Multiple Listing Service® and the associated logos are owned by CREA and identify the quality of services provided by real estate professionals who are members of CREA.