



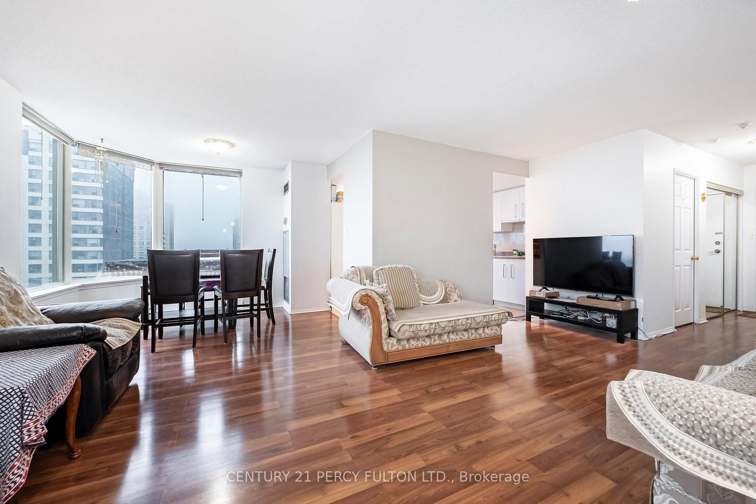
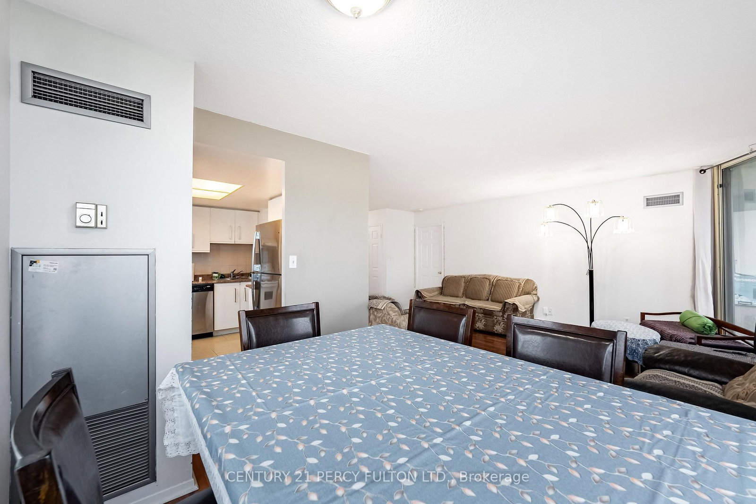

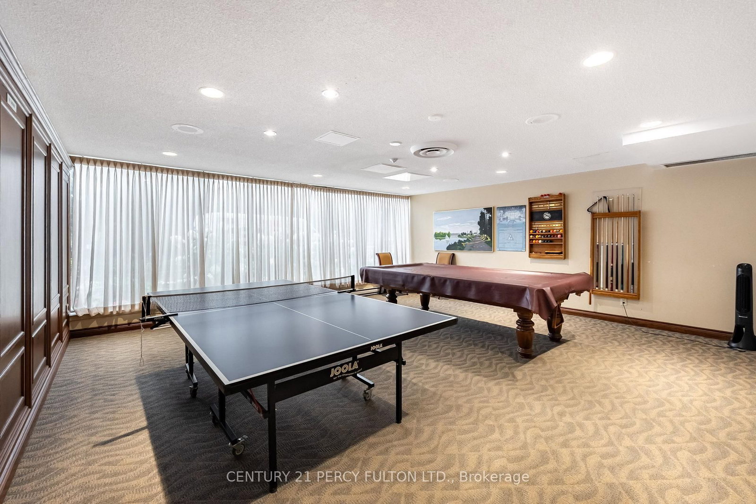
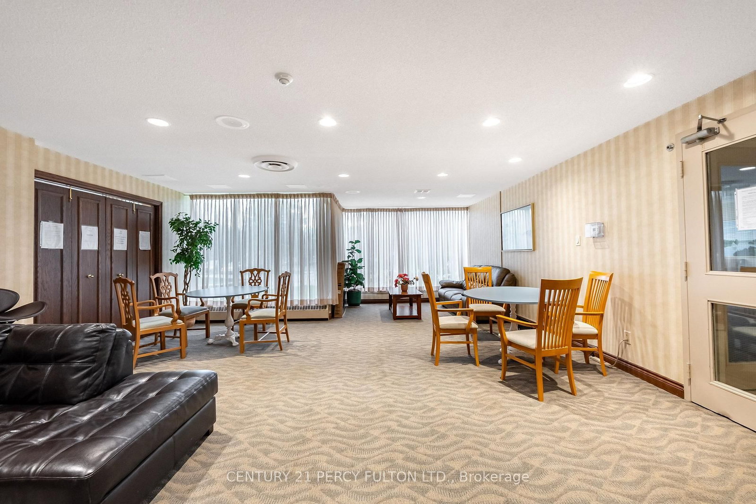
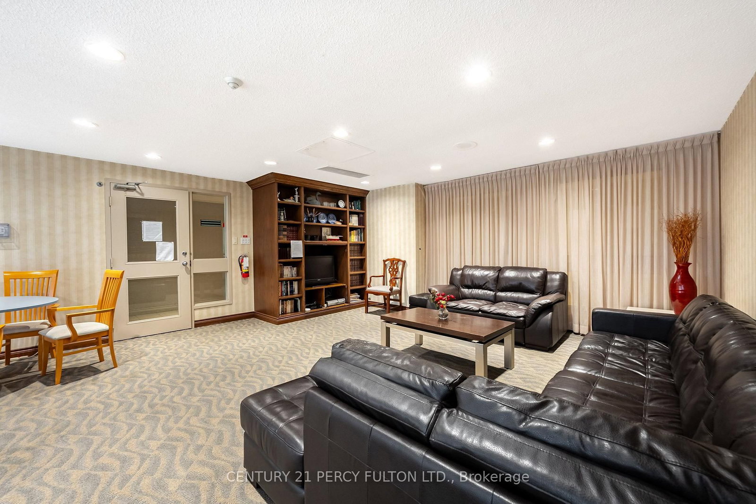
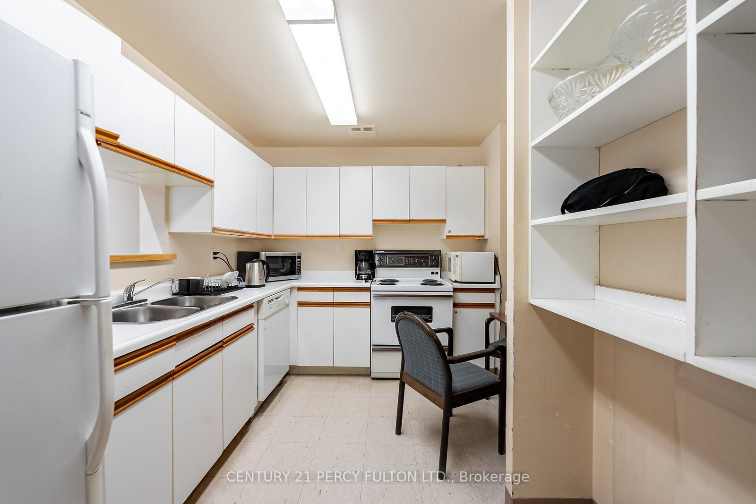
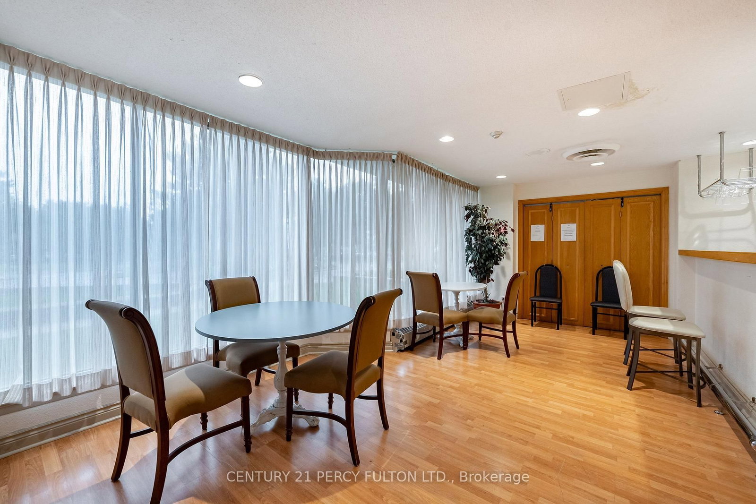
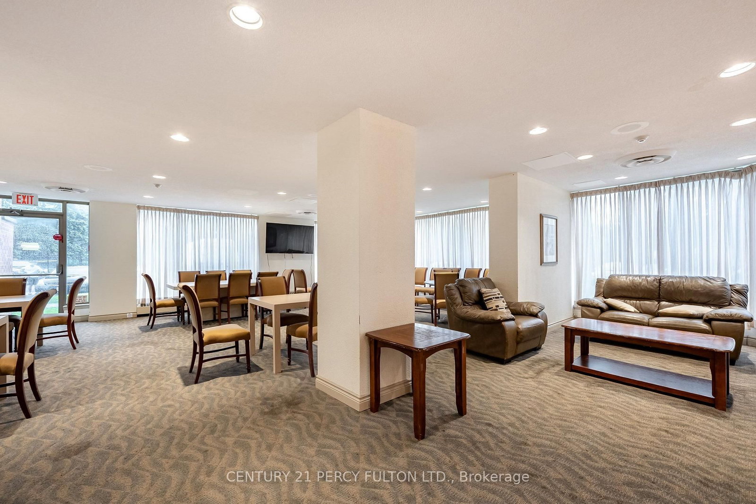
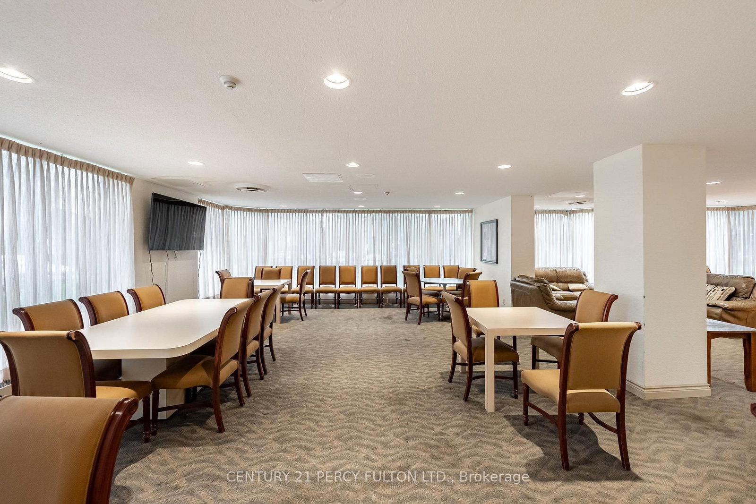

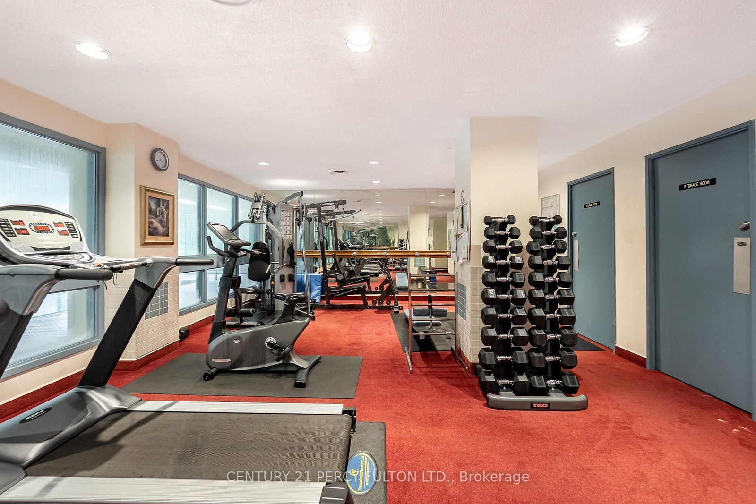

Living (3.61 × 5.93)
L-Shaped Room · Laminate · Large Window
Level: Main

Agincourt North, Toronto, Ontario M1V 4A3
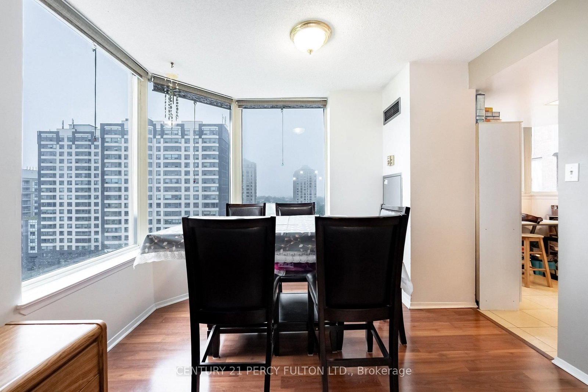
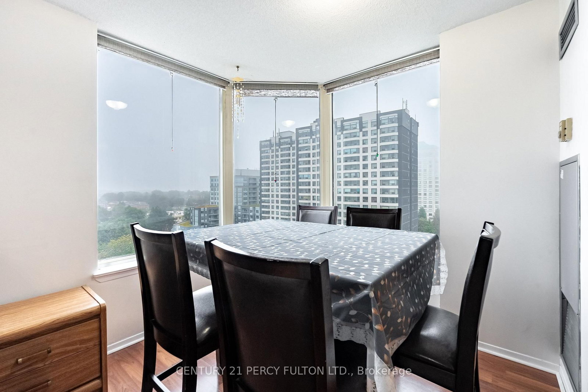
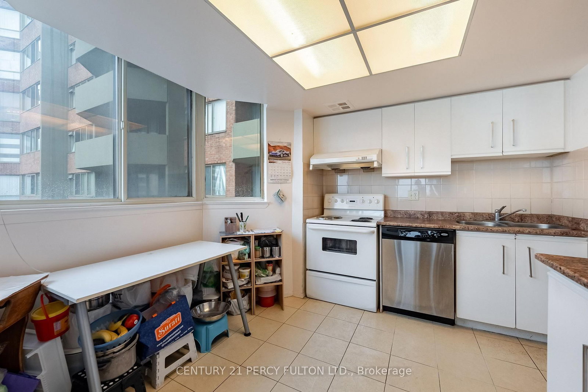
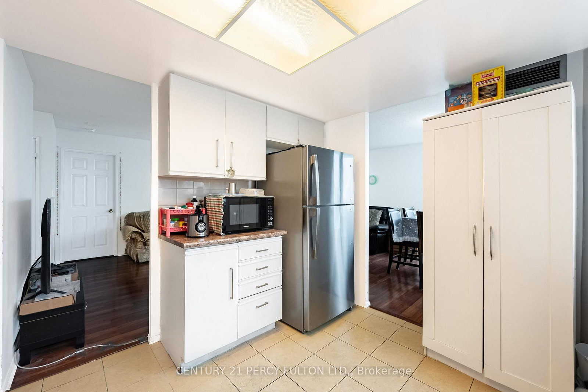
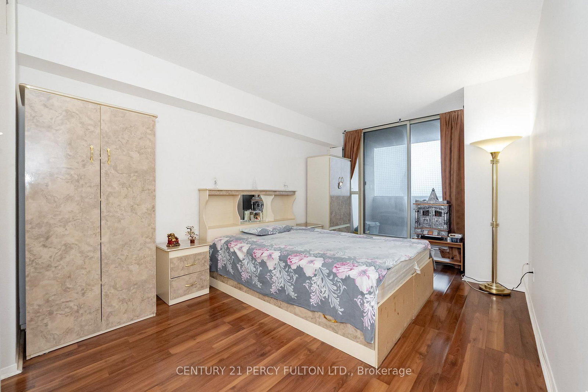
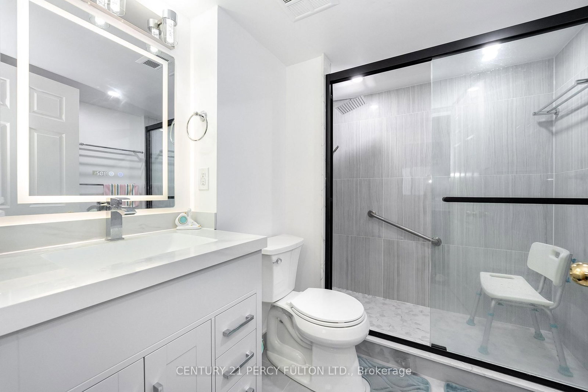
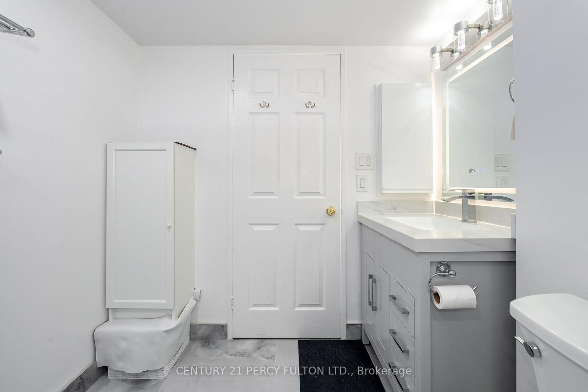
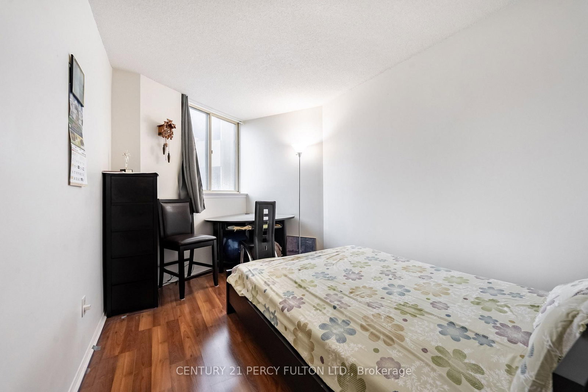
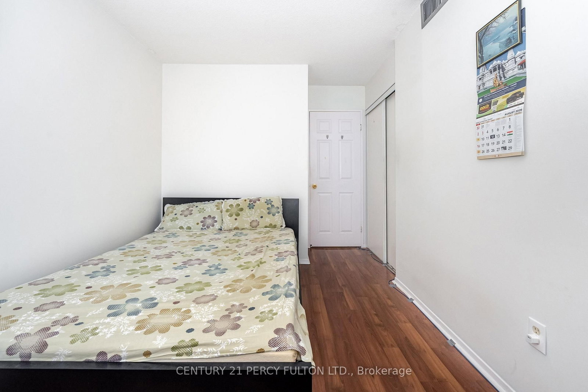
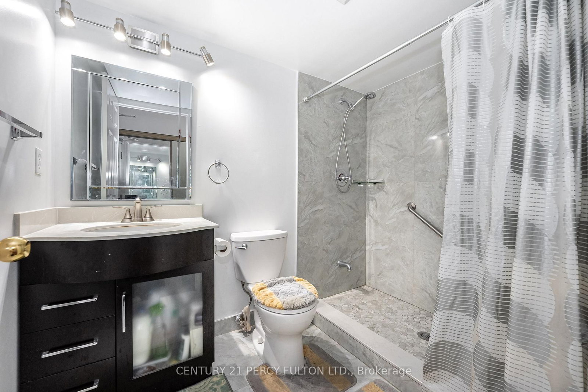
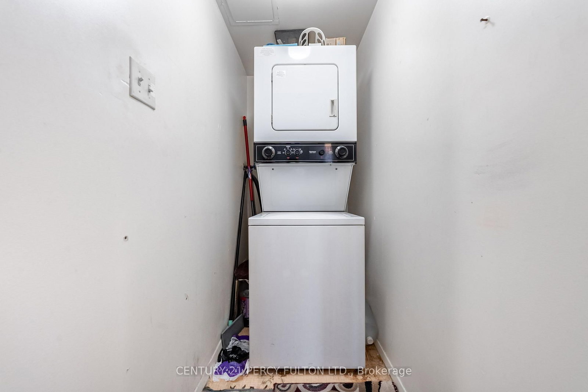
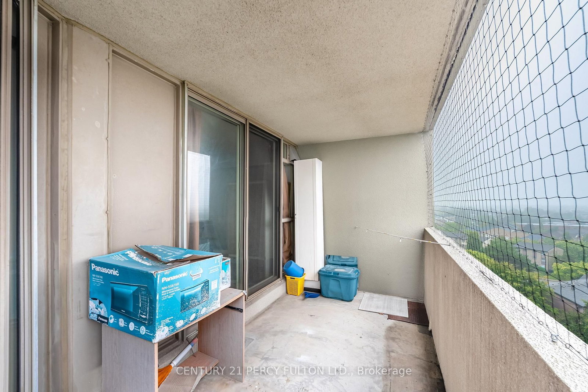
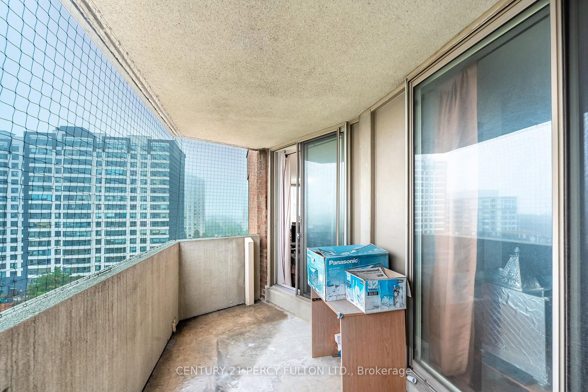
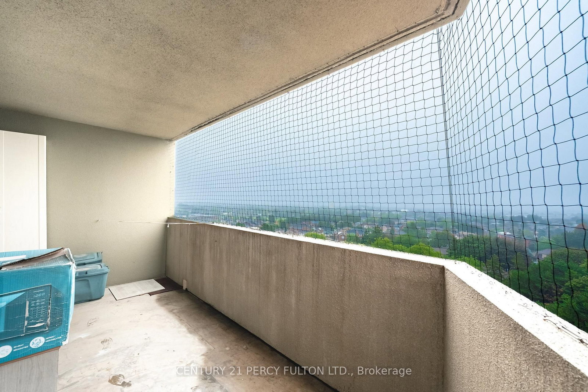
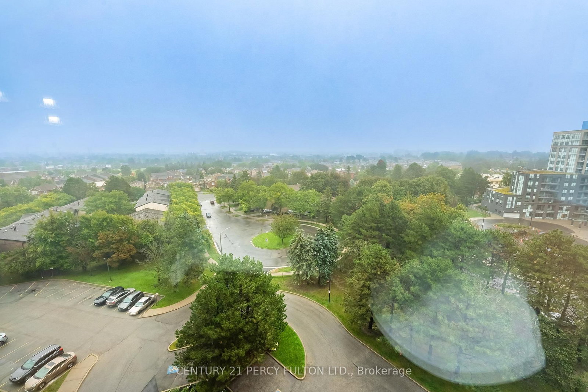
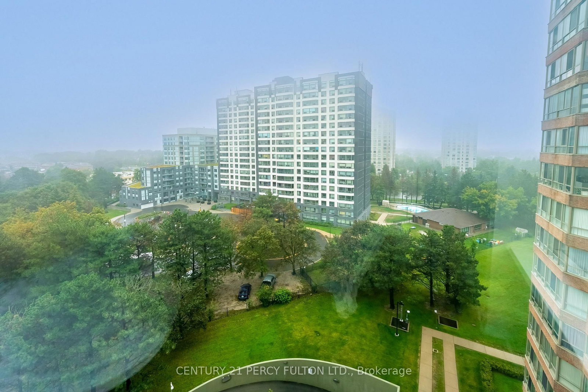
WEDGEWOOD GROVE BY TRIDEL - BRIGHT, SPACIOUS EAST CORNER UNIT WITH UNOBSTRUCTED VIEWS. A bright, spacious 1,056 sq. ft. EAST-SOUTH CORNER UNIT FILLED WITH NATURAL LIGHT THROUGHOUT THE DAY, ESPECIALLY IN THE DINING ROOM, with a southeast view and a very large south-facing kitchen window. The open-concept layout offers generous living space in a well-maintained high-rise condominium, with thoughtful separation between the two bedrooms for comfort and privacy. Two spacious split bedrooms and TWO UPGRADED BATHROOMS. Includes an ensuite storage/laundry room, laminate flooring, and a walk-out balcony accessible from both the living room and primary bedroom.
Buy/Sell history for 1008-30 Thunder Grve, Toronto, Ontario
Sale history on this site covers the last 2 years, the window permitted under the TRREB MLS® VOW agreement.
| Date Start | Date End | List Price | Price | Event | Listing ID |
|---|---|---|---|---|---|
| N/A | N/A | $414,500 | N/A | Pc | E13741294 |
Estimated value requires sign in
AI market estimates use sold comparables and are available after you sign in and accept MLS® VOW terms.
L-Shaped Room · Laminate · Large Window
Level: Main
L-Shaped Room · Laminate · Large Window
Level: Main
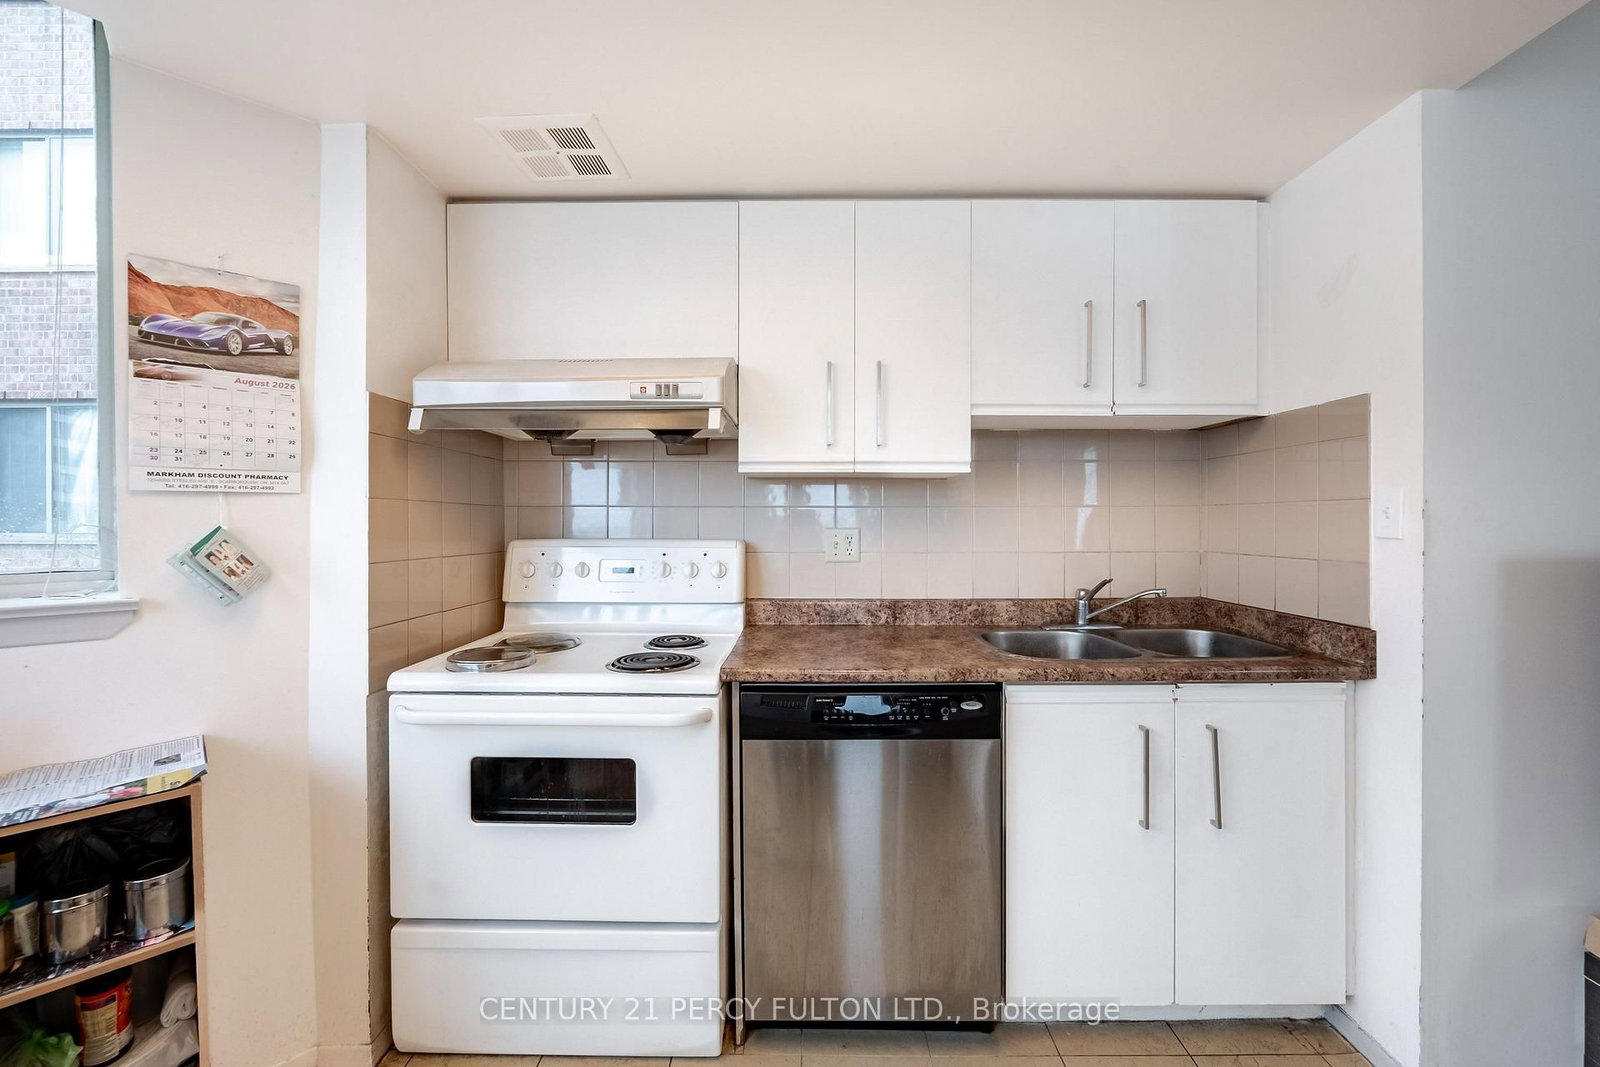
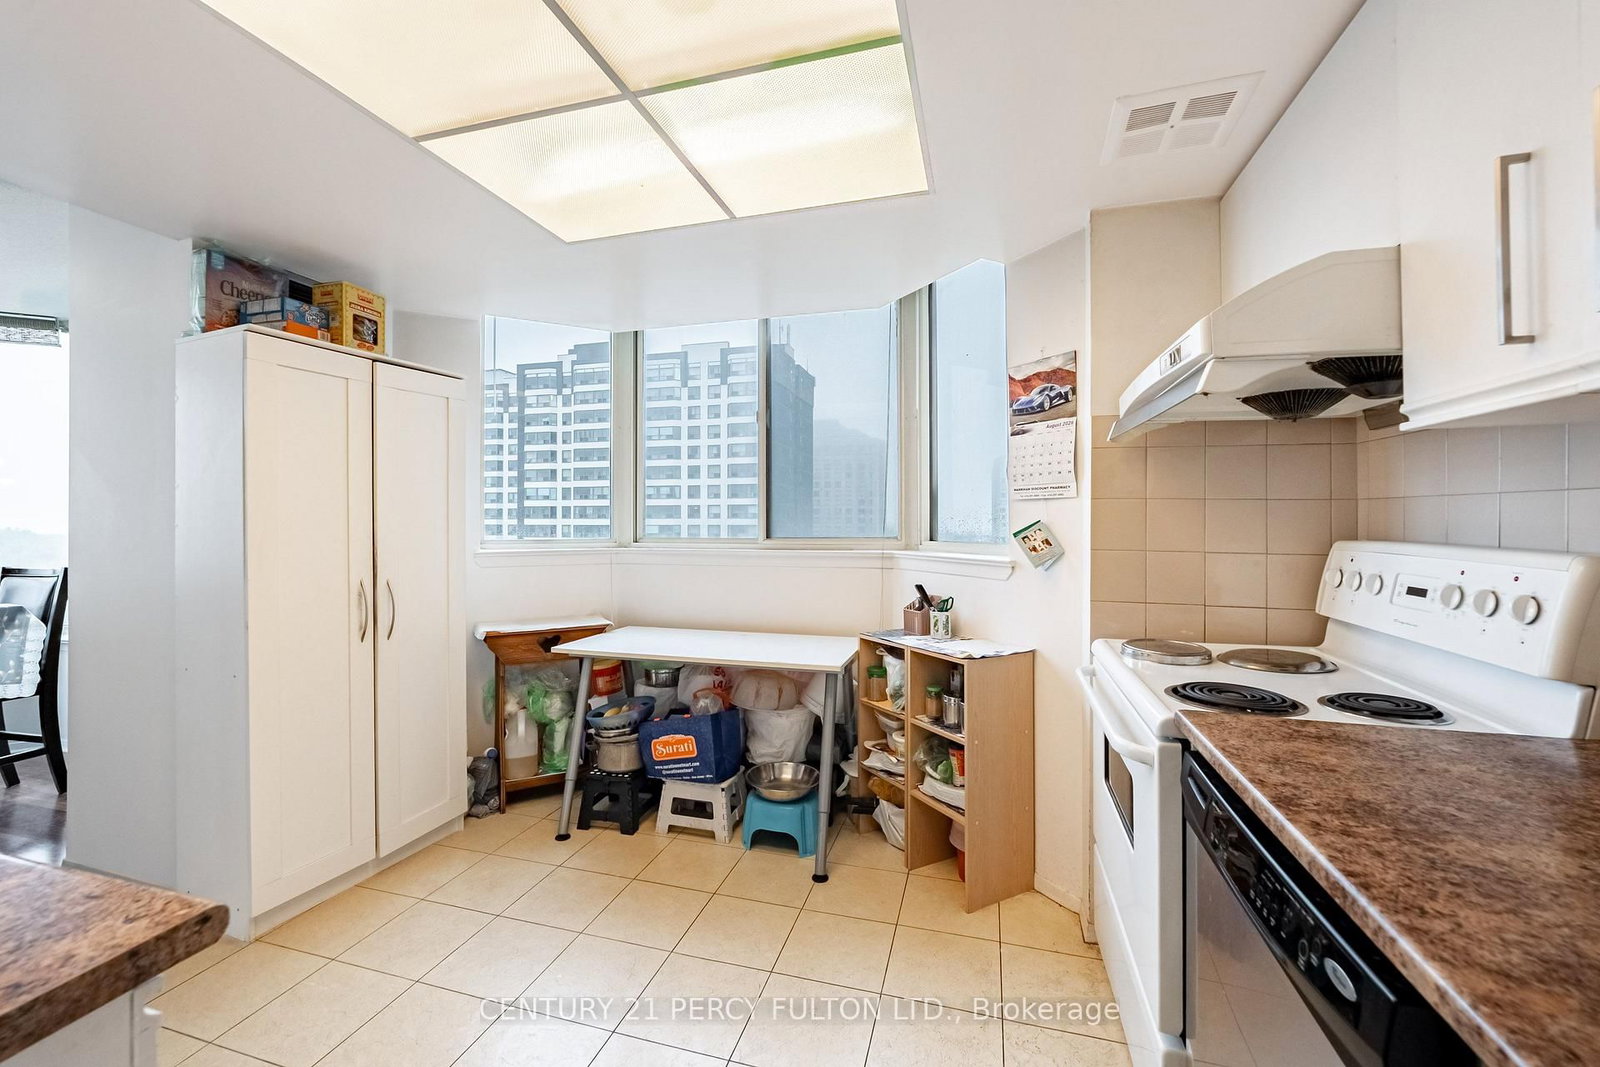
Modern Kitchen · Ceramic Floor · Breakfast Area
Level: Main
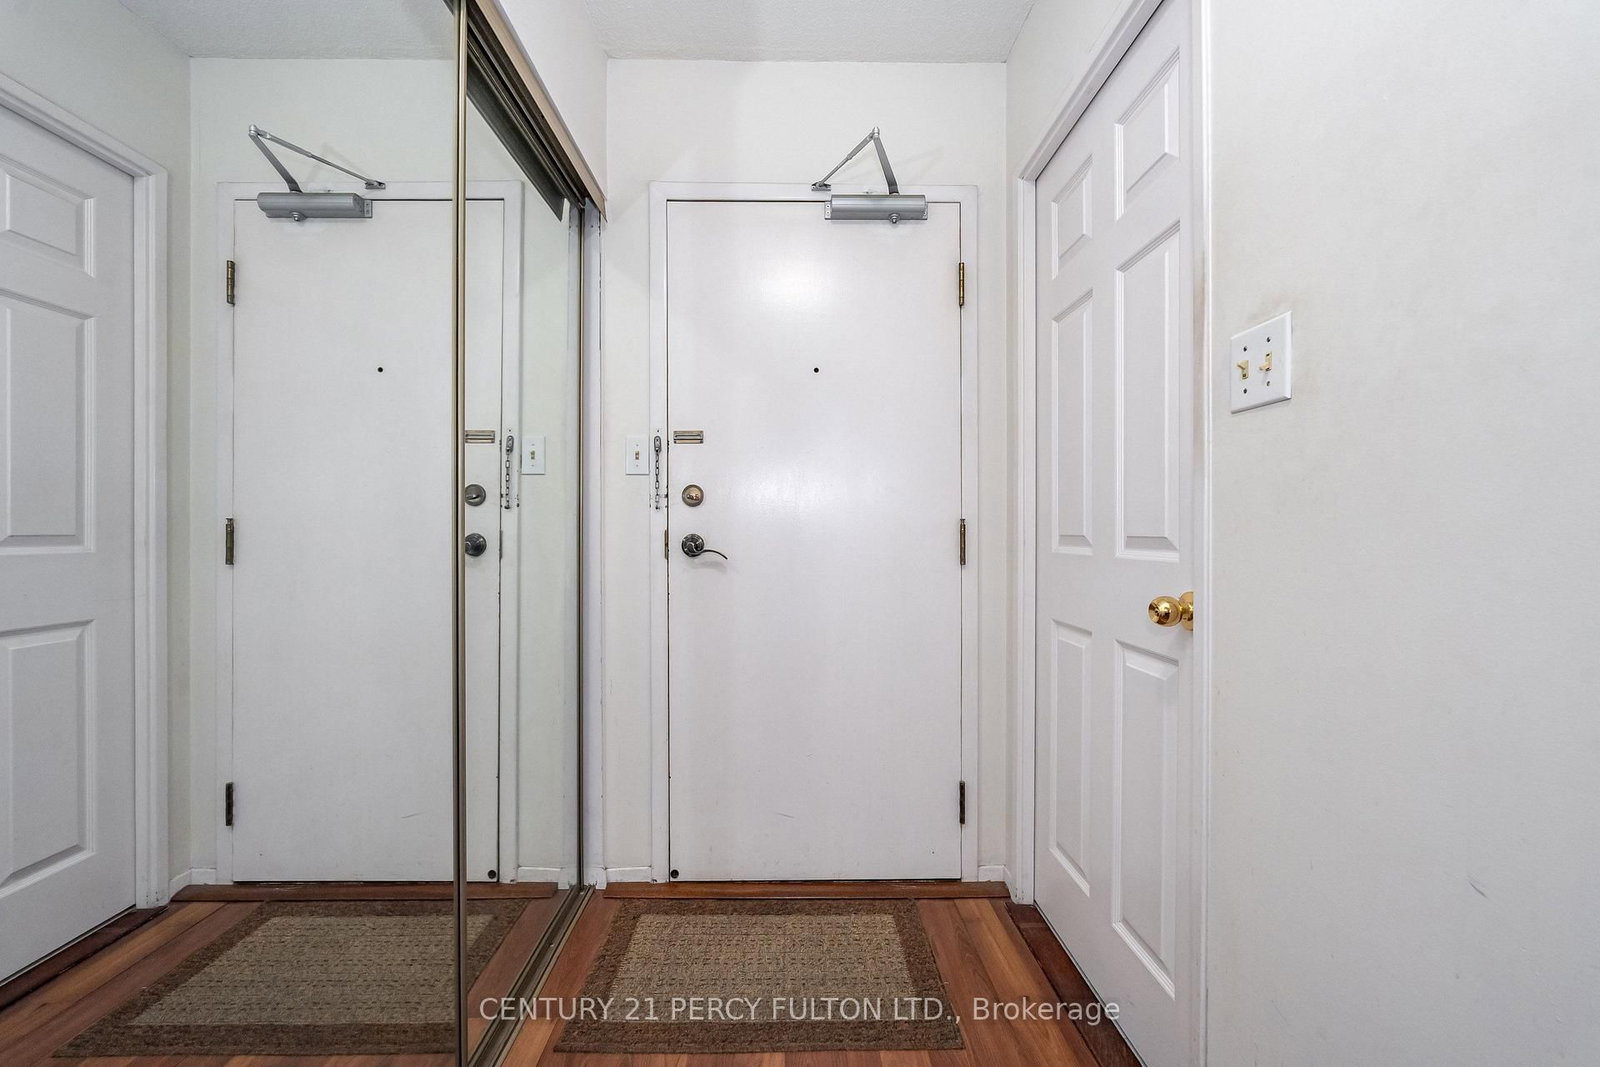
3 Pc Bath · Laminate · His/Hers Closets
Level: Main
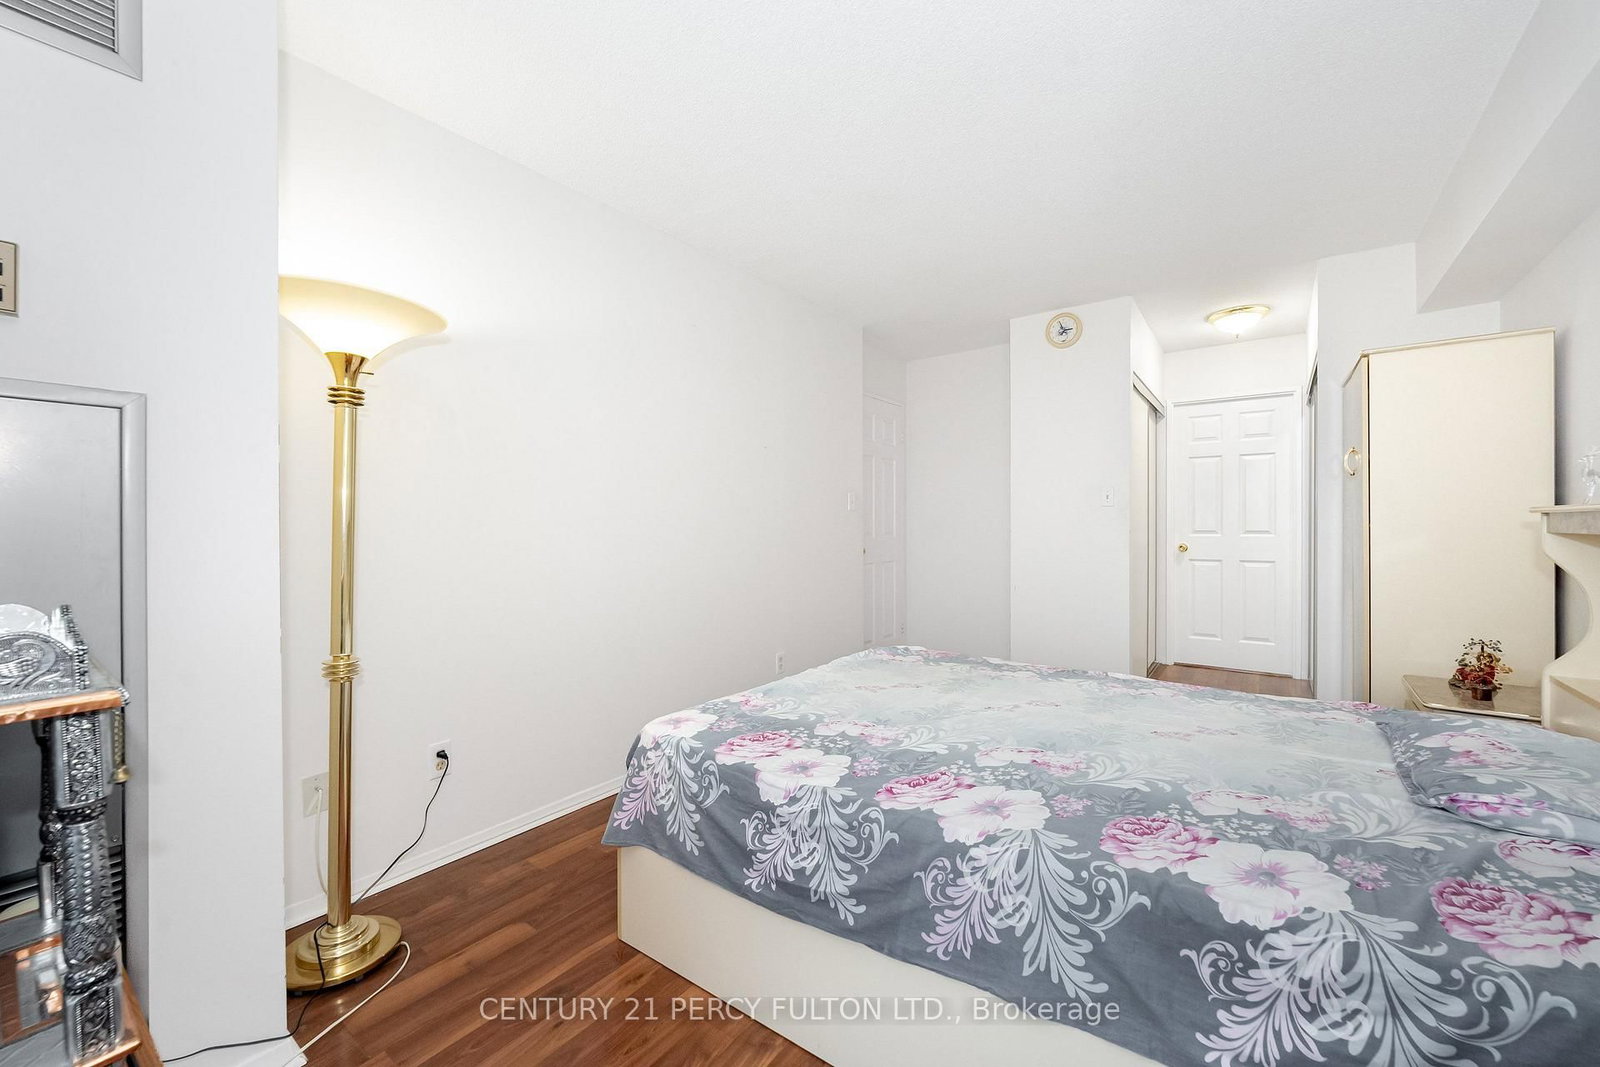
Closet · Laminate · Window
Level: Main
Comparable sales require sign in
Closing prices and sold comps are available to registered visitors who accept MLS® VOW terms on this site.
Monthly Payment
$1,901
Total monthly payment
$2,058
Break-even down payment
100%
Expand Neighbourhood demographics to load Statistics Canada census charts.
Expand Market details to load neighbourhood price and activity trends.
$414,500
$414,500
CAD
Estimated market value
The trademarks MLS®, Multiple Listing Service® and the associated logos are owned by CREA and identify the quality of services provided by real estate professionals who are members of CREA.