
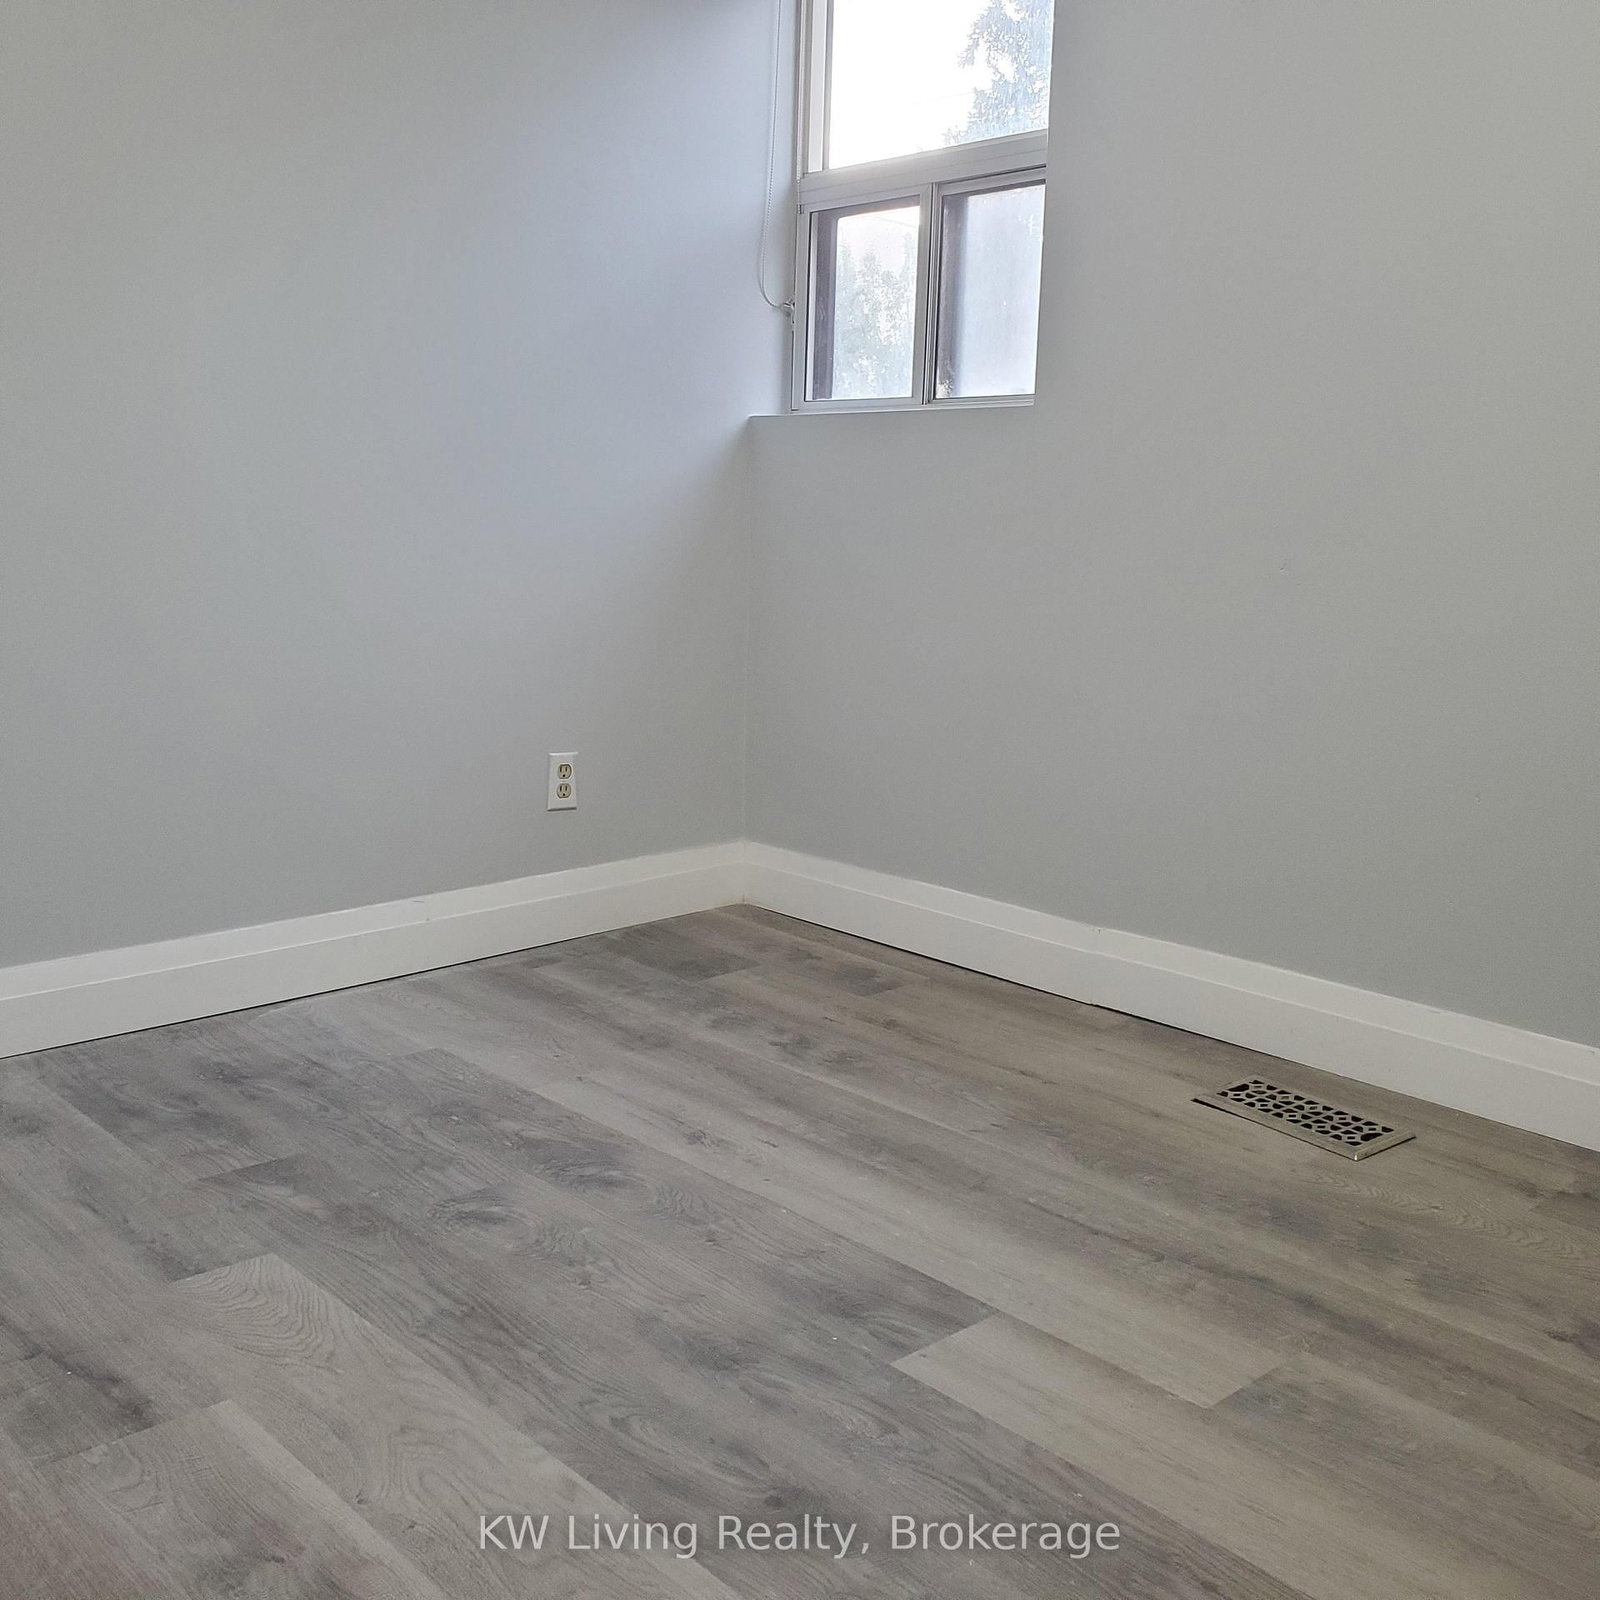


Br (3.2 × 2.9)
Laminate · Window
Level: Main

Kensington-Chinatown, Toronto, Ontario M5T 1G6
Prime Location & Accessibility: Steps from Public Transit: Streetcar stop at your door, subway station just minutes away. Surrounded by Top Institutions: 4-minute walk to OCAD University, 9 minutes to the University of Toronto. Retail & Entertainment Hub: 12-minute stroll to Eaton Centre, with grocery stores and retail outlets next door. Features & Benefits: Spacious Layout: Ample room to customize and bring your vision to life. Student-Friendly: Welcoming environment for students, ensuring steady foot traffic and engagement. Unbeatable Convenience: Everything you need is within easy reach, maximizing operational efficiency.
Buy/Sell history for A2-377 Dundas St, Toronto, Ontario
Sale history on this site covers the last 2 years, the window permitted under the TRREB MLS® VOW agreement.
| Date Start | Date End | List Price | Price | Event | Listing ID |
|---|---|---|---|---|---|
| N/A | N/A | $2,800 | N/A | For Lease | C13706146 |
Estimated value requires sign in
AI market estimates use sold comparables and are available after you sign in and accept MLS® VOW terms.
Laminate · Window
Level: Main
Laminate · Window
Level: Main
Laminate · Window
Level: Main
Comparable sales require sign in
Closing prices and sold comps are available to registered visitors who accept MLS® VOW terms on this site.
Mortgage tools apply to sale listings.
Expand Neighbourhood demographics to load Statistics Canada census charts.
Expand Market details to load neighbourhood price and activity trends.
$2,800/mo
$2,800/mo
CAD
Estimated market value
The trademarks MLS®, Multiple Listing Service® and the associated logos are owned by CREA and identify the quality of services provided by real estate professionals who are members of CREA.