




Living (4.75 × 3.02)
Combined W/Dining · W/O To Balcony · Laminate
Level: Flat

Banbury-Don Mills, Toronto, Ontario M3C 0R1
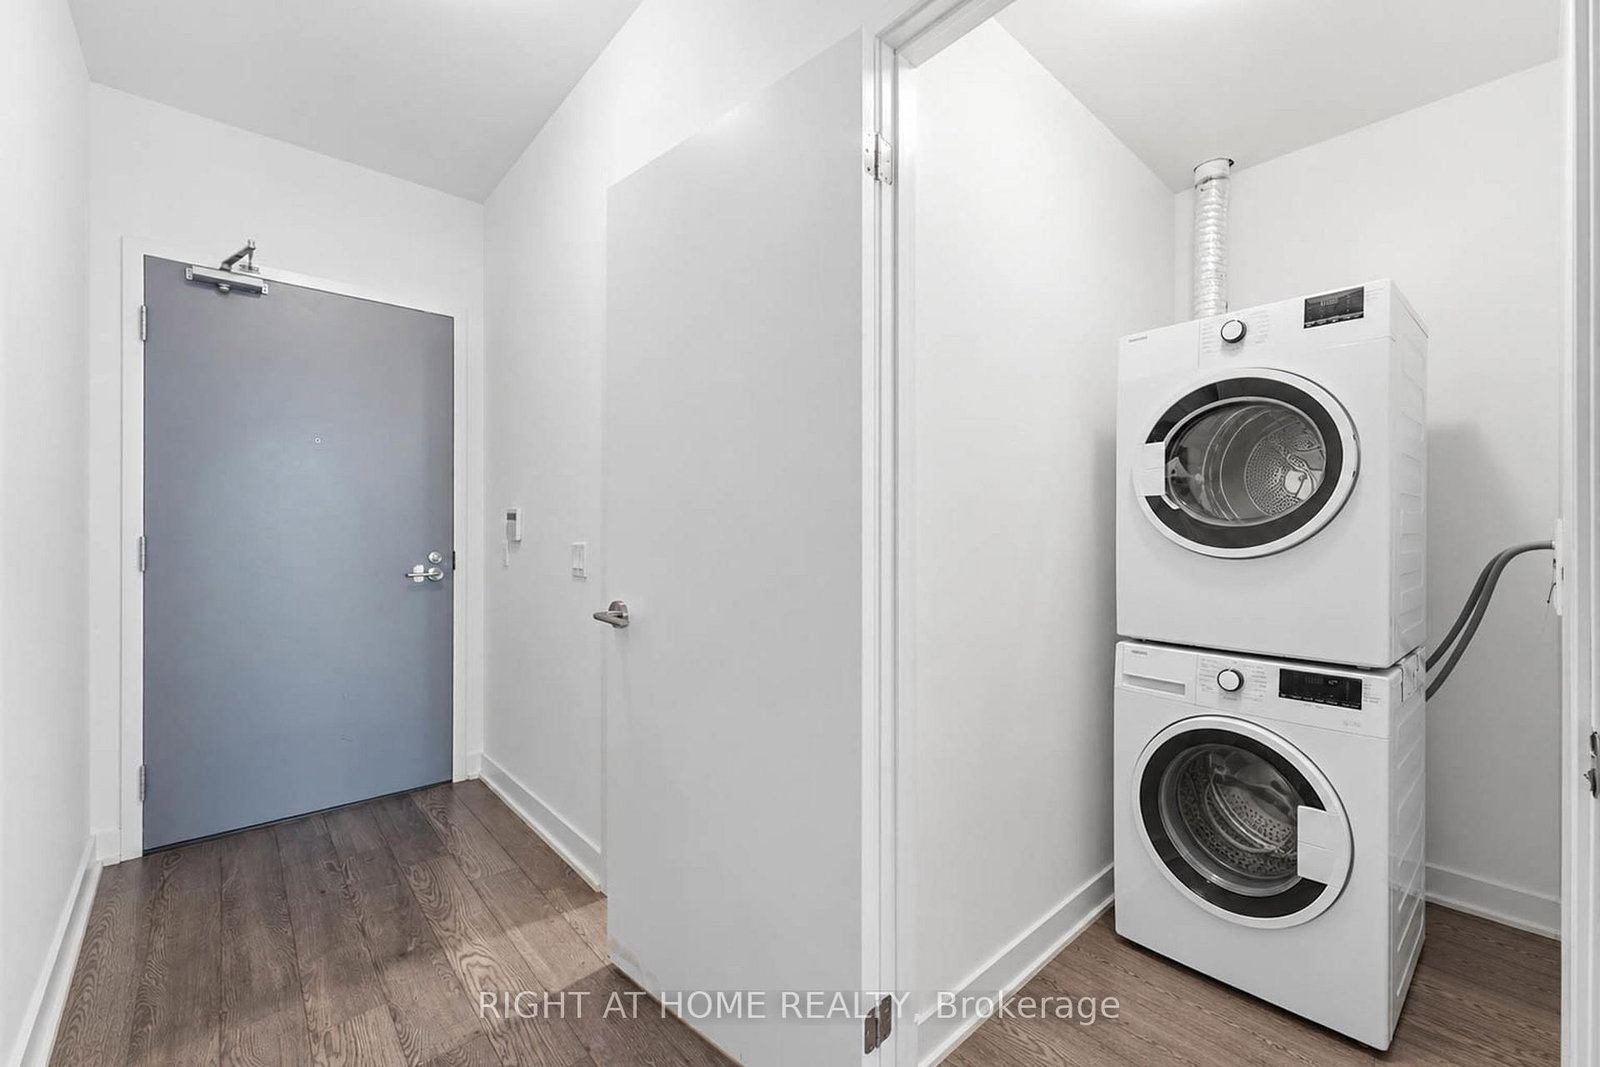
Welcome to Rodeo Drive Condos at Shops at Don Mills! This 487 sq. ft. "Clark" model, as per builder's floor plan, offers a thoughtfully designed one bedroom layout plus an impressive oversized balcony and one underground parking space. Enjoy beautiful southwest exposure with views over the park and courtyard and toward the downtown Toronto skyline. Floor-to-ceiling windows fill the suite with natural light, while two separate entrances onto the balcony - perfect for morning coffee or unwinding at the end of the day. Featuring a sleek open-concept kitchen with integrated appliances, contemporary finishes, ensuite laundry, and wood and ceramic flooring throughout with no carpet. Enjoy resort-inspired amenities including 24-hour concierge, fitness centre, outdoor pool and hot tub, party and social spaces, landscaped terrace and BBQ areas. Located just steps from Shops at Don Mills, with restaurants, cafés, groceries, Cineplex VIP, parks and trails at your doorstep, plus convenient TTC and DVP access. Stylish, convenient urban living in the heart of Don Mills.
Buy/Sell history for 719-50 O'Neill Rd, Toronto, Ontario
Sale history on this site covers the last 2 years, the window permitted under the TRREB MLS® VOW agreement.
| Date Start | Date End | List Price | Price | Event | Listing ID |
|---|---|---|---|---|---|
| N/A | N/A | $405,000 | N/A | Pc | C14110370 |
Estimated value requires sign in
AI market estimates use sold comparables and are available after you sign in and accept MLS® VOW terms.
Combined W/Dining · W/O To Balcony · Laminate
Level: Flat
Combined W/Living · Open Concept · Laminate
Level: Flat
Combined W/Living · Modern Kitchen · Laminate
Level: Flat
W/O To Balcony · Window · Laminate
Level: Flat
Comparable sales require sign in
Closing prices and sold comps are available to registered visitors who accept MLS® VOW terms on this site.
Monthly Payment
$1,857
Total monthly payment
$2,042
Break-even down payment
100%
Expand Neighbourhood demographics to load Statistics Canada census charts.
Expand Market details to load neighbourhood price and activity trends.
$405,000
$405,000
CAD
Estimated market value
The trademarks MLS®, Multiple Listing Service® and the associated logos are owned by CREA and identify the quality of services provided by real estate professionals who are members of CREA.