



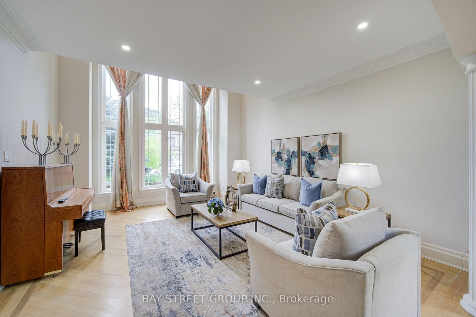
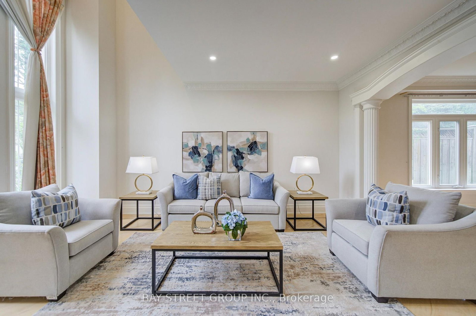
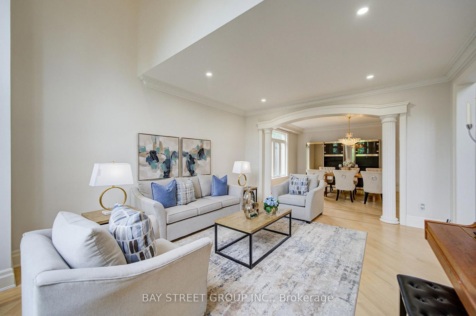
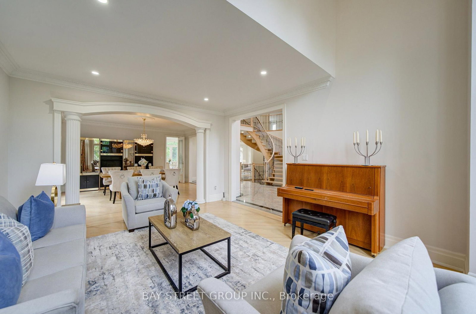
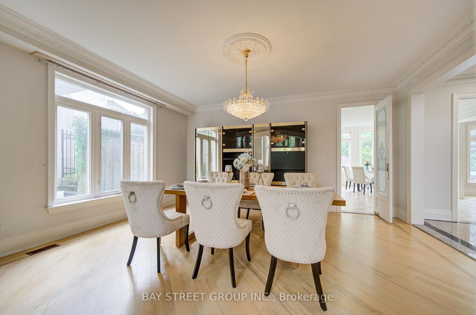
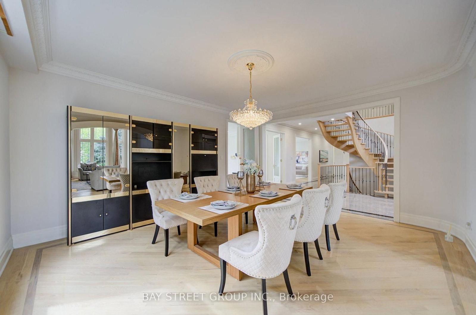

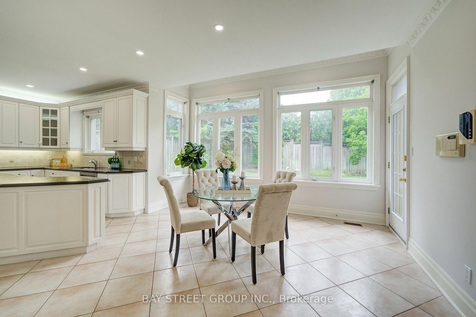
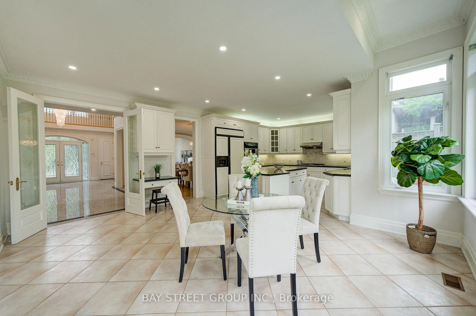
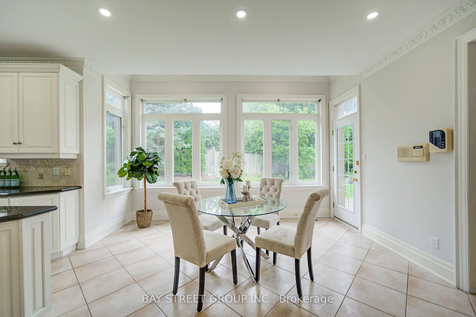
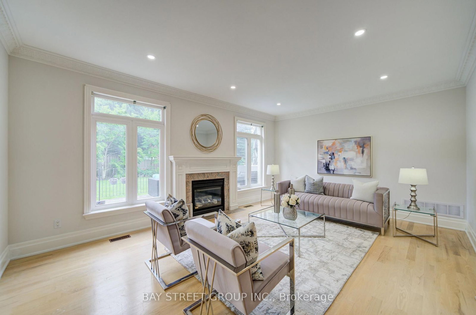
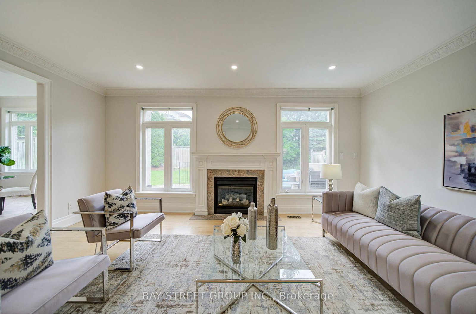
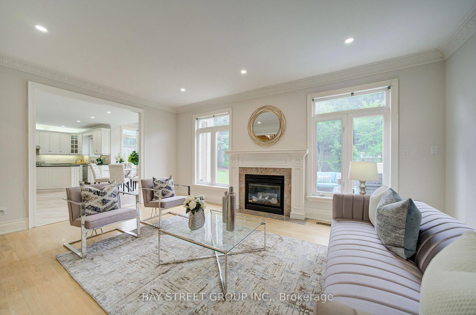
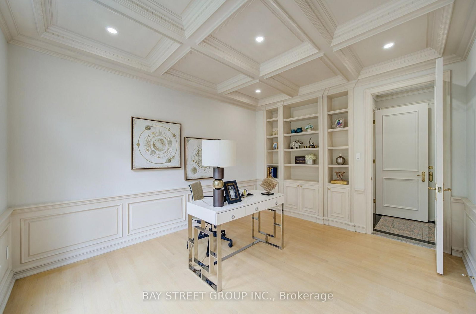
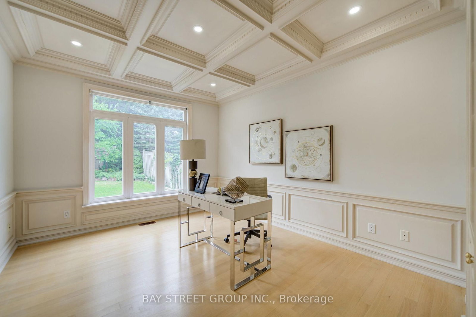
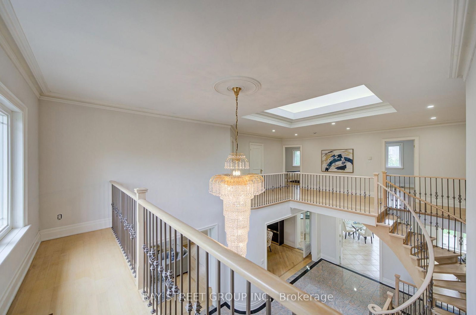
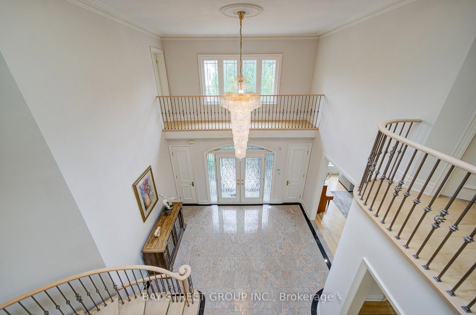
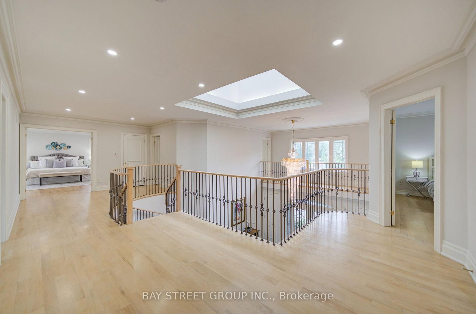

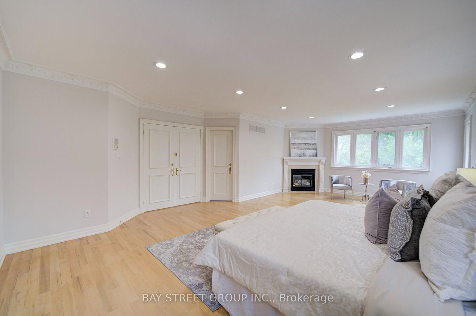
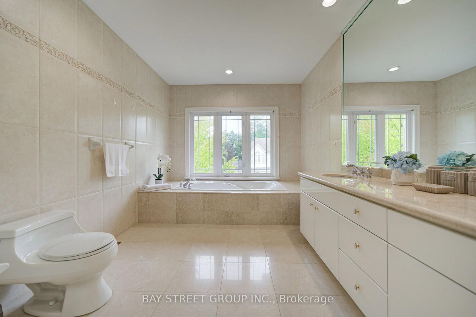
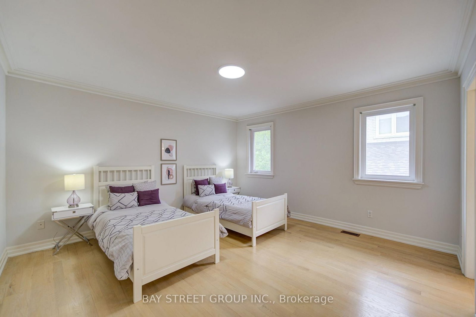

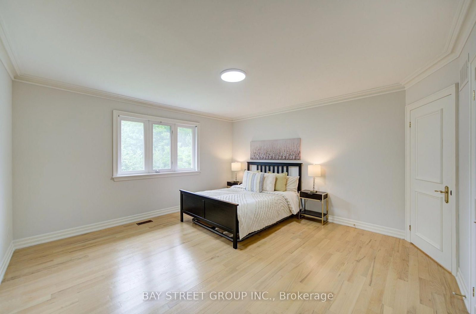
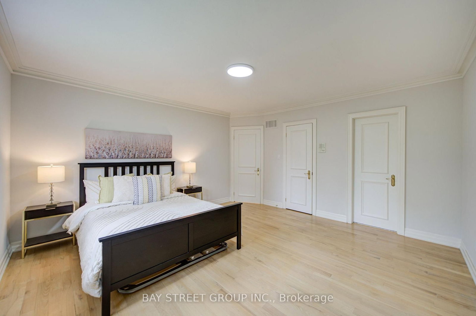

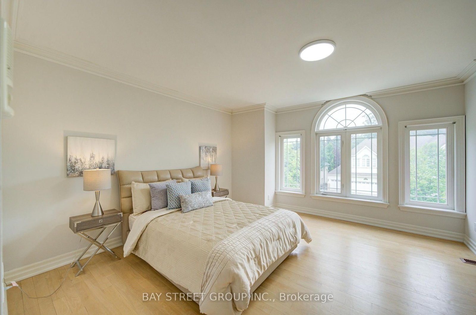
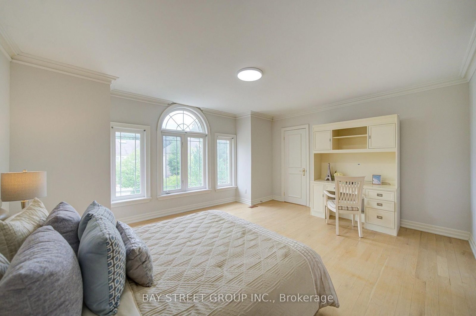


Room 1 (4.38 × 4.72)
hardwood floor · Crown Moulding · Picture Window
Level: Main

Bayview Woods-Steeles, Toronto, Ontario M2K 3A7
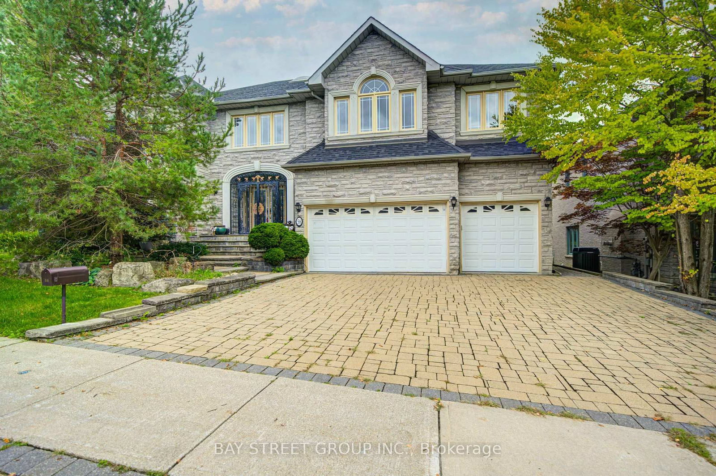
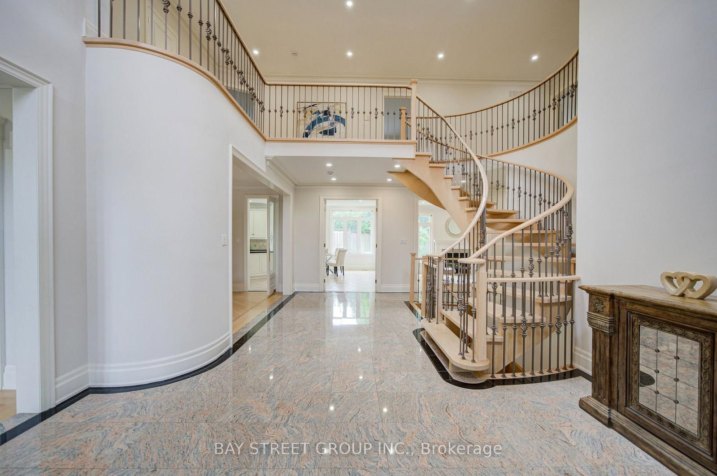
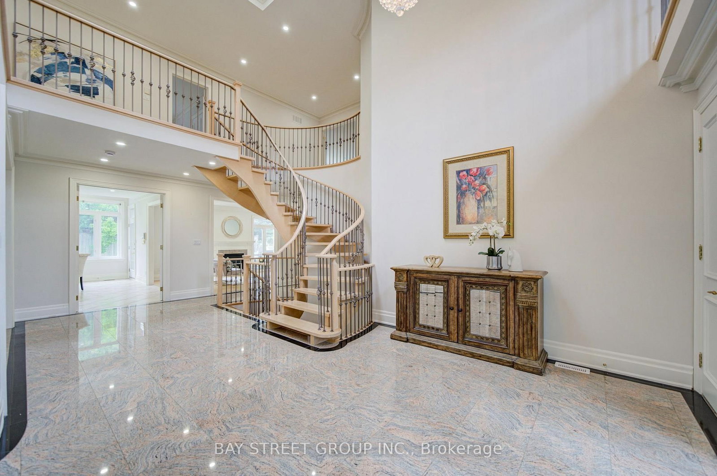
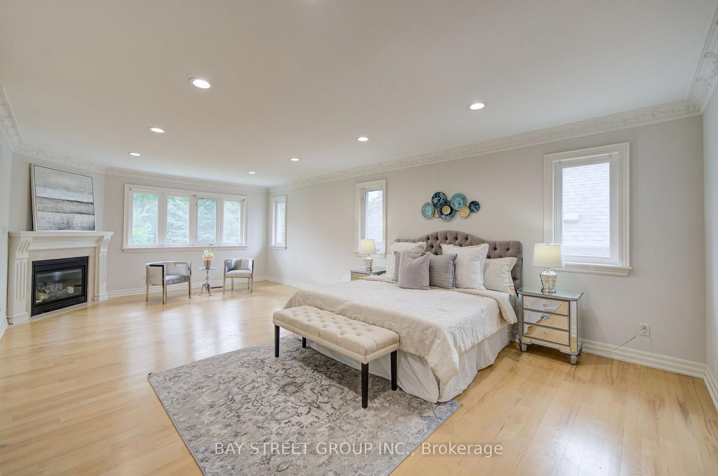
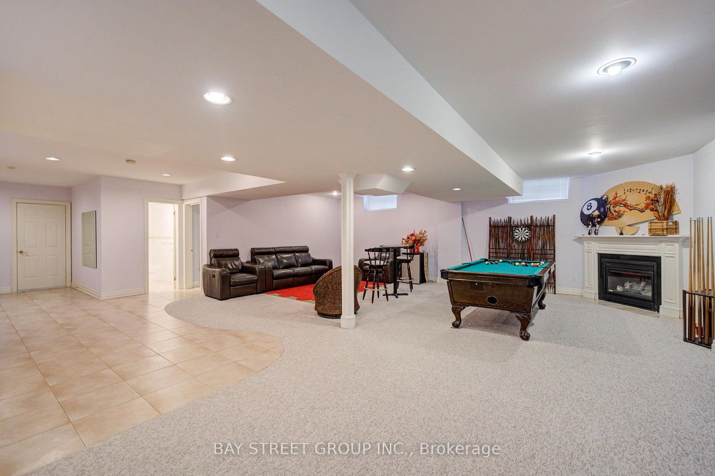
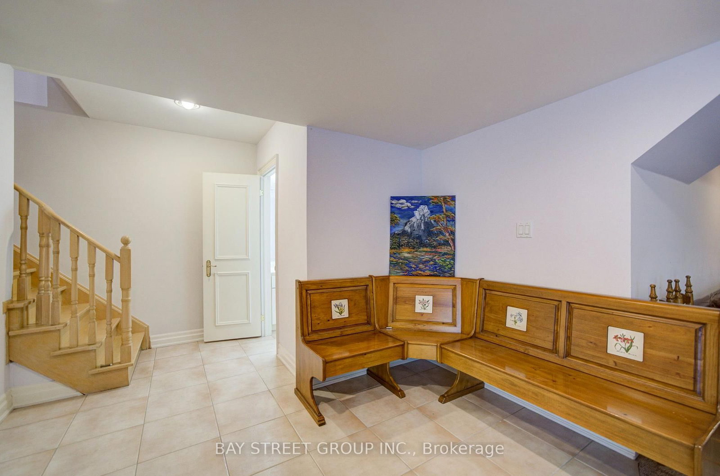
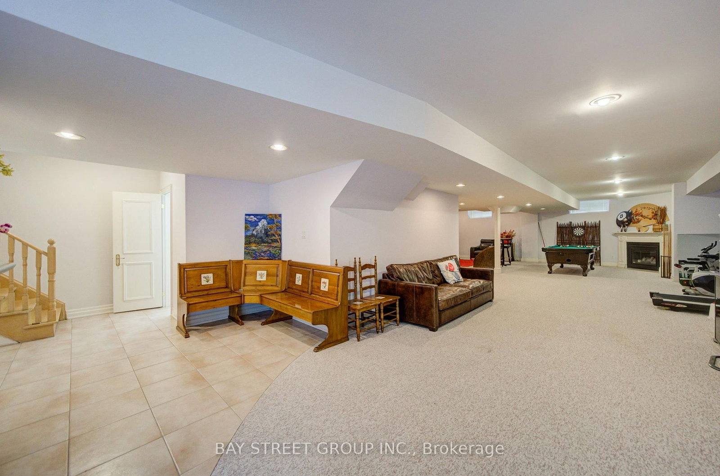
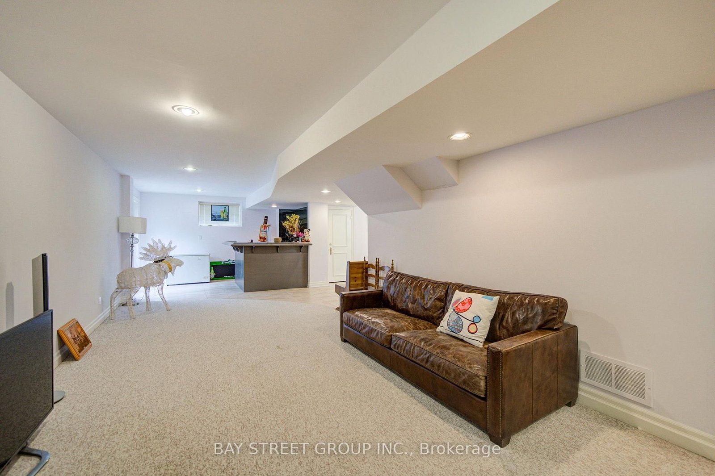
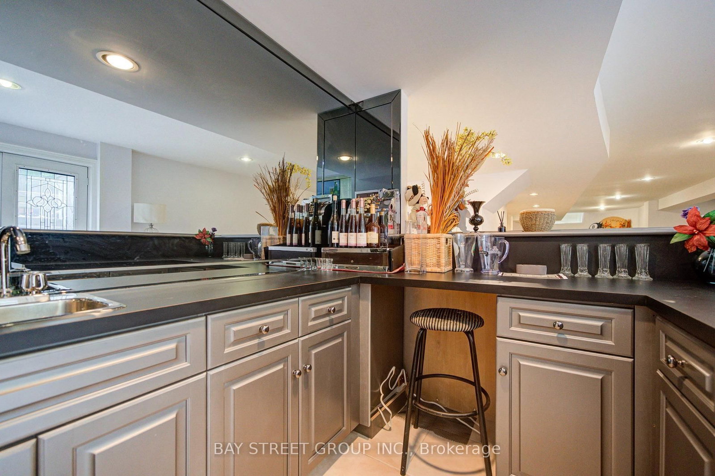
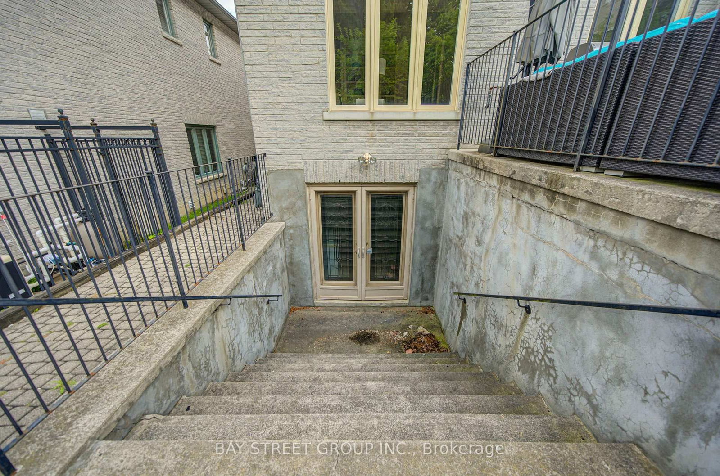
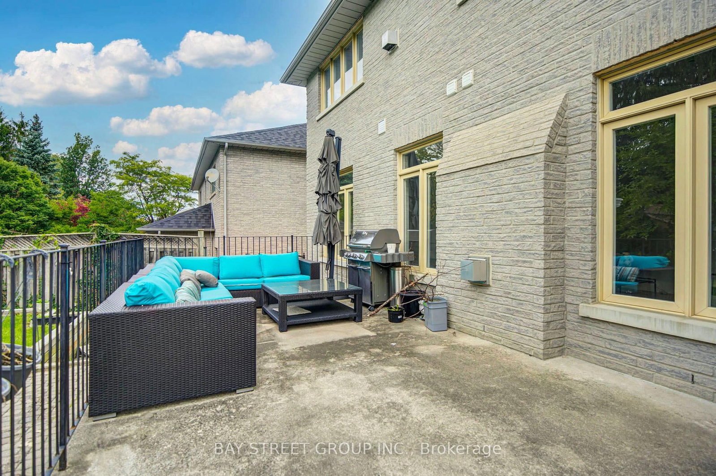
Welcome to Bowan Estates, an exceptional custom-built residence set on a quiet, family-friendly cul-de-sac. Defined by timeless architecture, generous proportions, and meticulous upkeep, this distinguished home offers an elegant balance of sophistication and comfortable family living.A grand granite foyer welcomes you into beautifully proportioned principal rooms featuring rich hardwood flooring, refined finishes, and abundant natural light. A striking spiral floating staircase beneath expansive skylights creates a memorable architectural focal point, while the open-concept kitchen and family room provide an inviting space for both everyday living and entertaining. The main level also features a beautifully appointed study, offering an elegant and refined space for work or quiet retreat.The upper level features five generously sized bedrooms and four bathrooms, offering excellent space and privacy for a growing family. The finished lower level offers a spacious recreation and entertainment area, complemented by a walk-up entrance and stylish bar, creating an ideal setting for gatherings, guests, or extended family use.Surrounded by scenic ravine trails, established parks, prestigious schools, shopping, and convenient transit, with easy access to major highways and Bayview Golf & Country Club. Ideally situated near Zion Heights Middle School, Lester B. Pearson Elementary School, and Earl Haig Secondary School.Timeless design. Exceptional space. A coveted Bowan Estates setting.
Buy/Sell history for 58 Bowan Crt, Toronto, Ontario
Sale history on this site covers the last 2 years, the window permitted under the TRREB MLS® VOW agreement.
| Date Start | Date End | List Price | Price | Event | Listing ID |
|---|---|---|---|---|---|
| N/A | N/A | $2,799,000 | N/A | For Sale | C13748120 |
Estimated value requires sign in
AI market estimates use sold comparables and are available after you sign in and accept MLS® VOW terms.
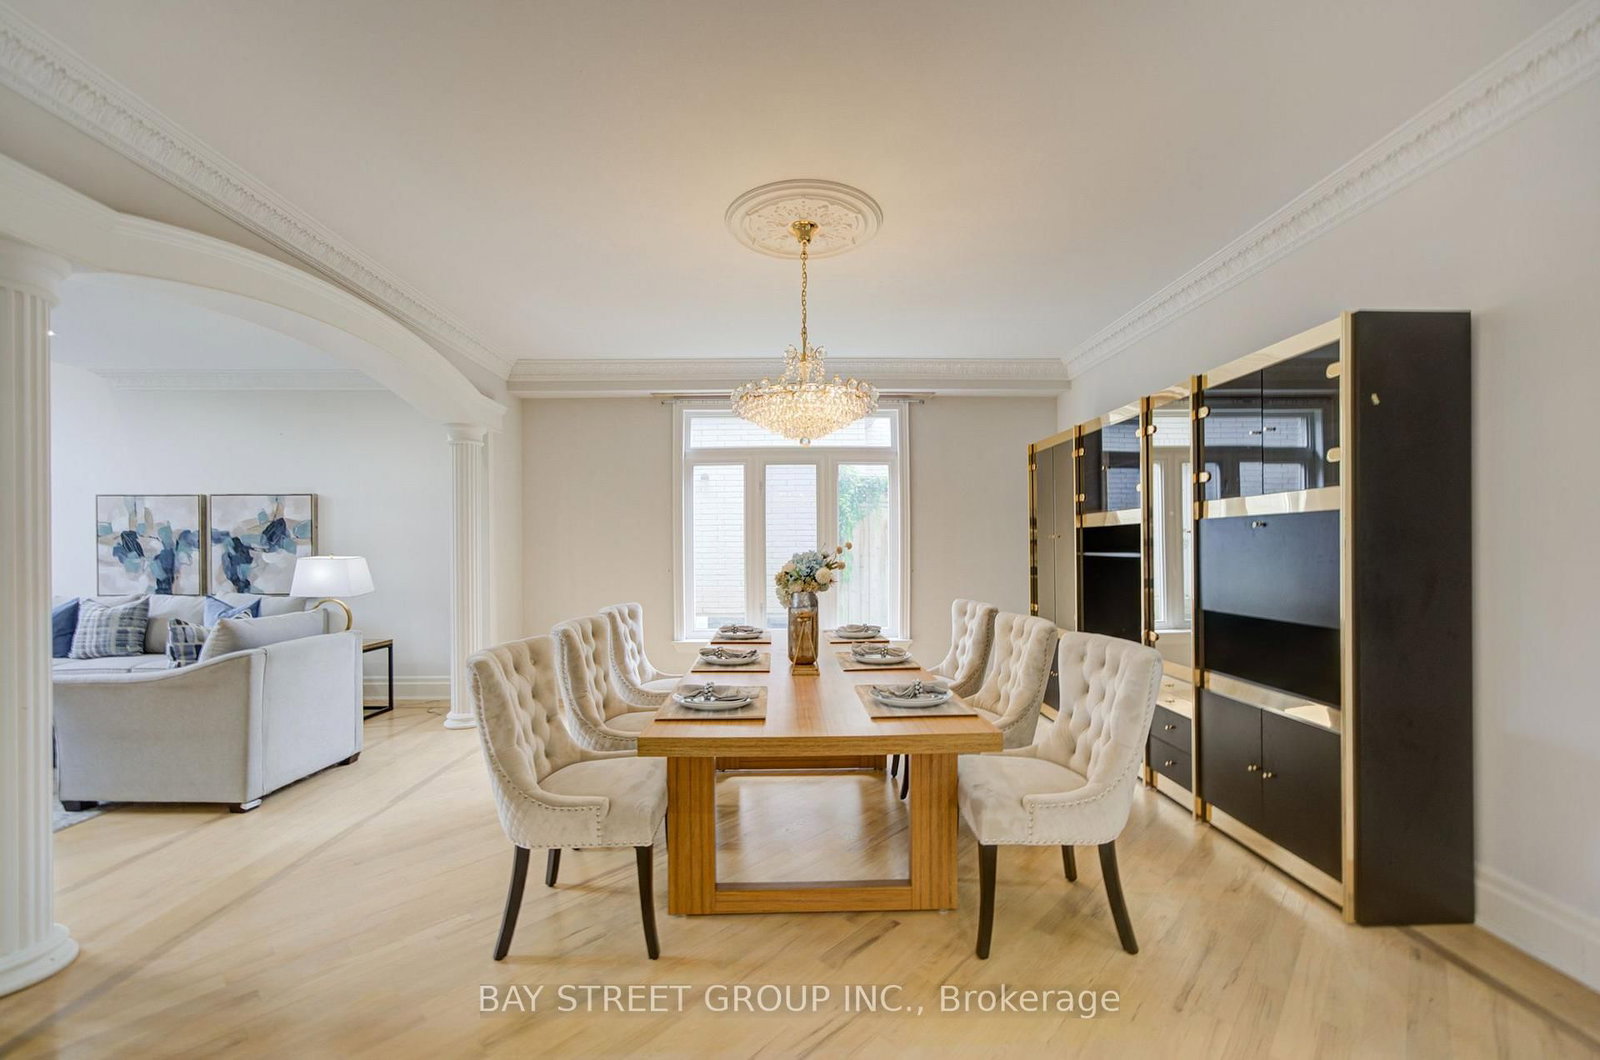
hardwood floor · Crown Moulding · Picture Window
Level: Main
hardwood floor · Crown Moulding · Open Concept
Level: Main
hardwood floor · Gas Fireplace · O/Looks Backyard
Level: Main
O/Looks Backyard · B/I Shelves · Coffered Ceiling
Level: Main
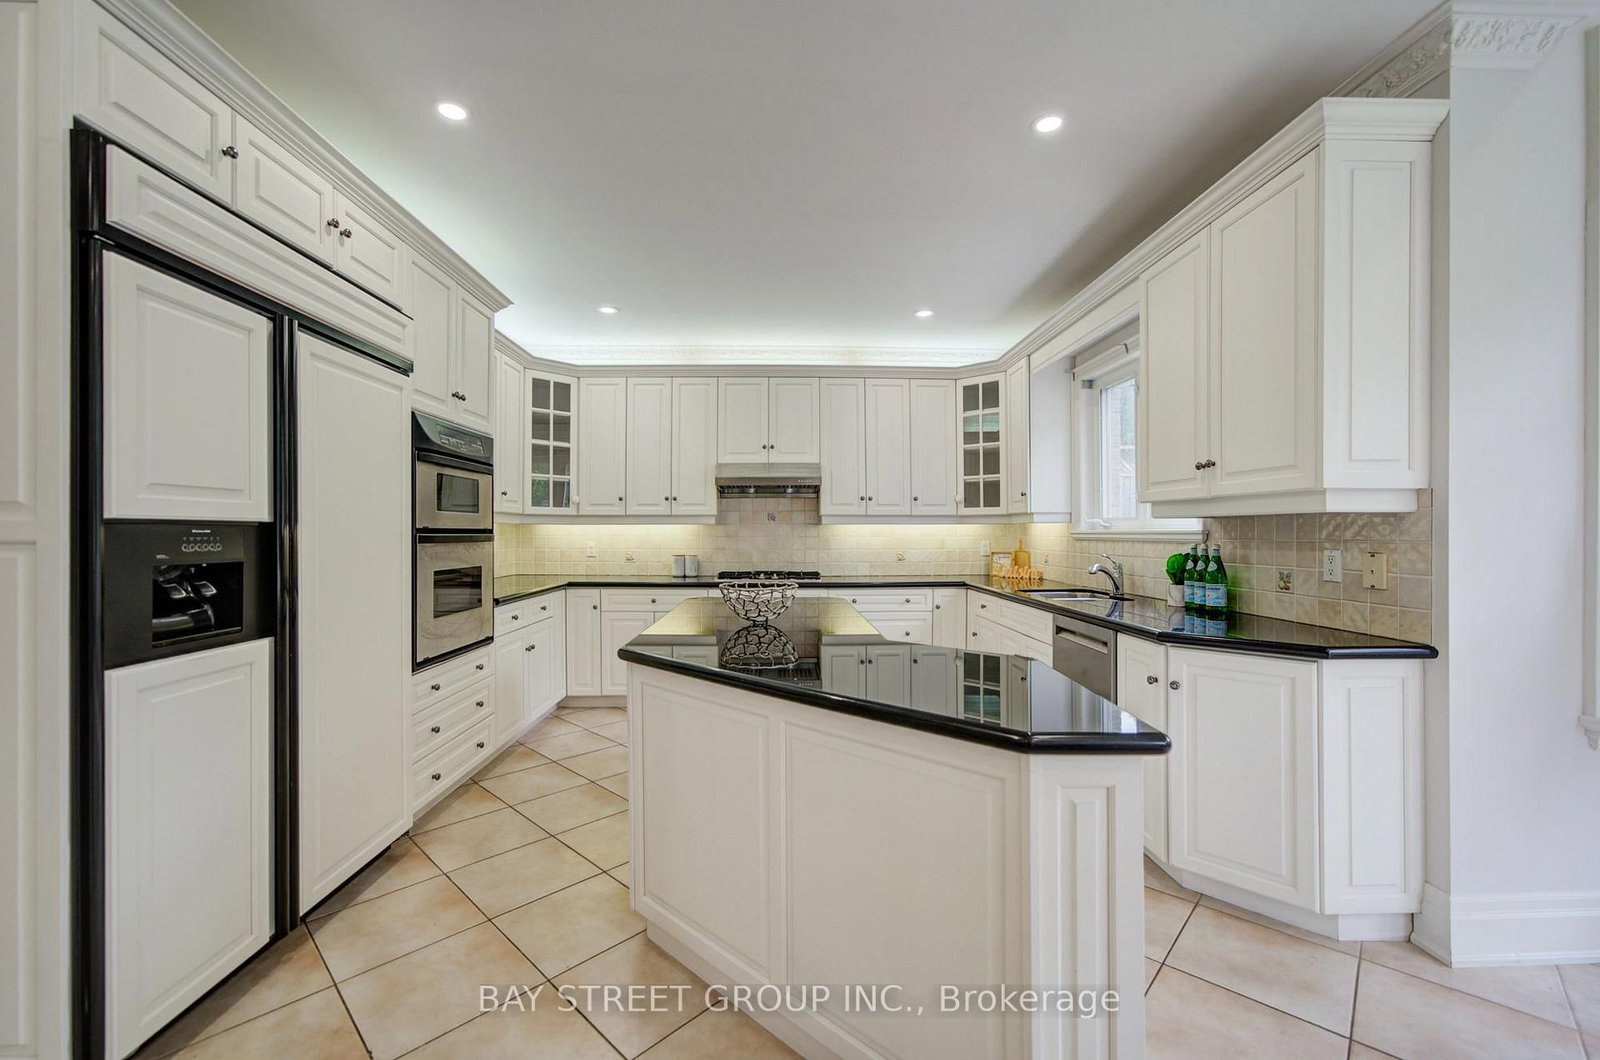
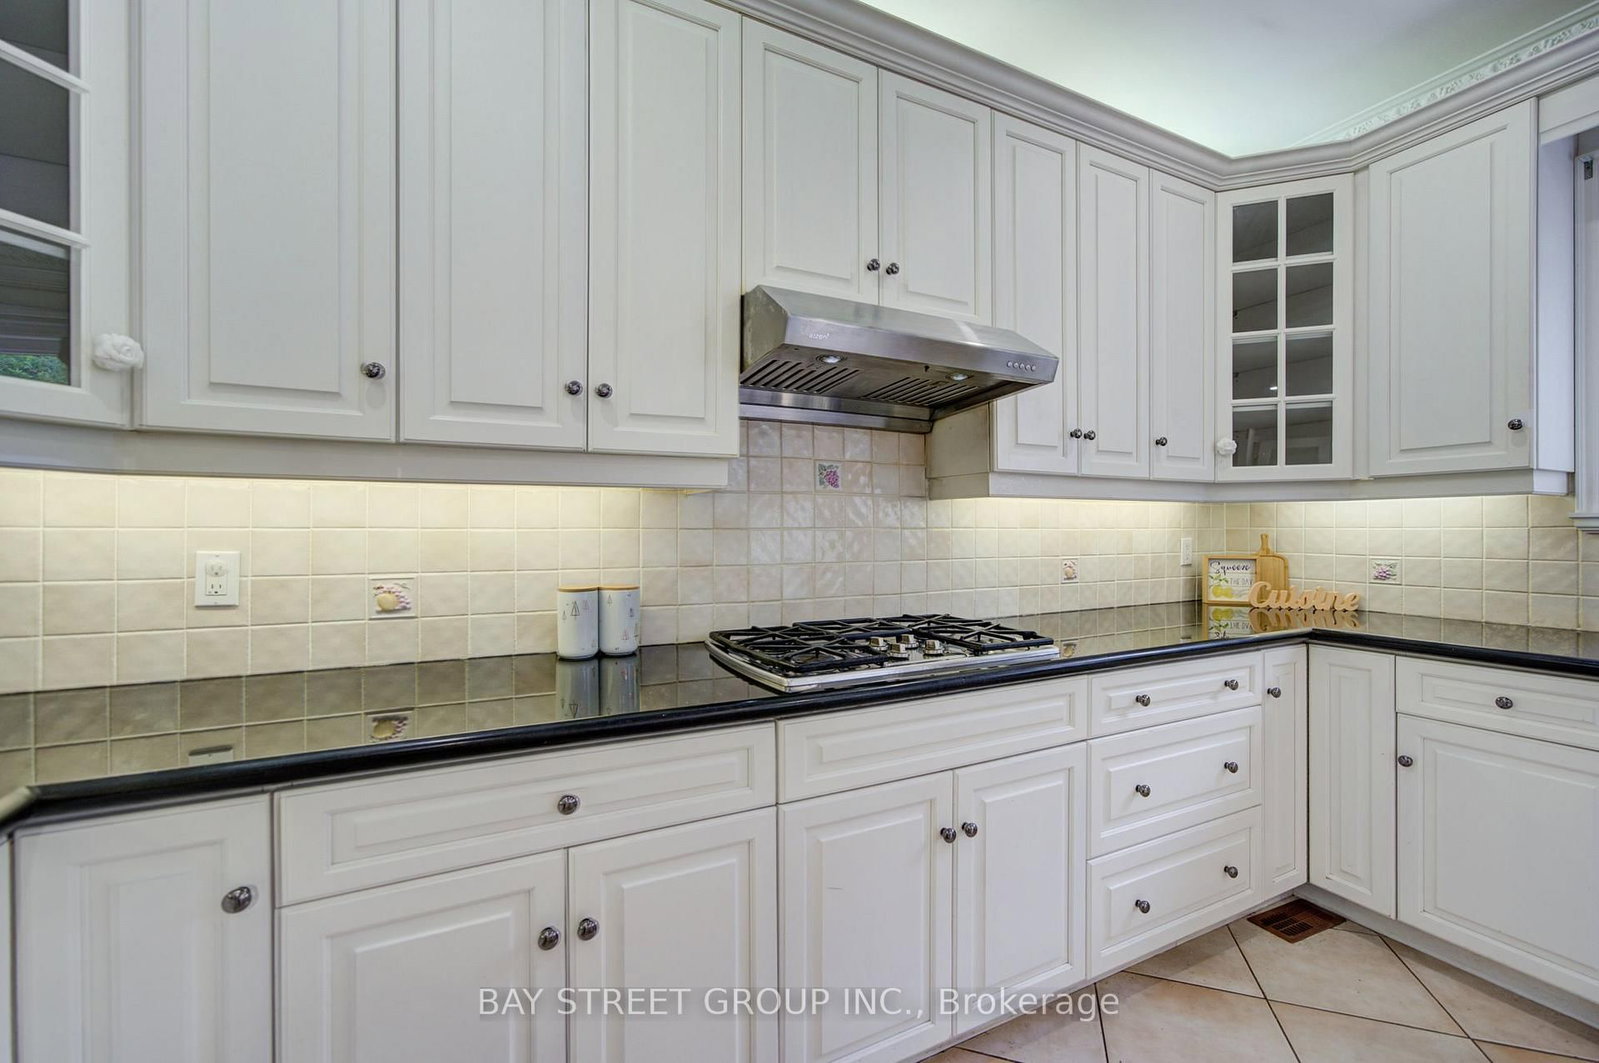
Granite Counter · Centre Island · Stainless Steel Appl
Level: Main
W/O To Garden · Large Window · Open Concept
Level: Main
hardwood floor · Gas Fireplace · 5 Pc Ensuite
Level: 2nd
hardwood floor · Large Window · 4 Pc Ensuite
Level: 2nd
hardwood floor · Large Window · 4 Pc Ensuite
Level: 2nd
hardwood floor · Semi Ensuite · Window
Level: 2nd
hardwood floor · Semi Ensuite · Window
Level: 2nd
Gas Fireplace · Pot Lights · Broadloom
Level: Bsmt
Wet Bar · Walk-Up · 2 Pc Bath
Level: Bsmt
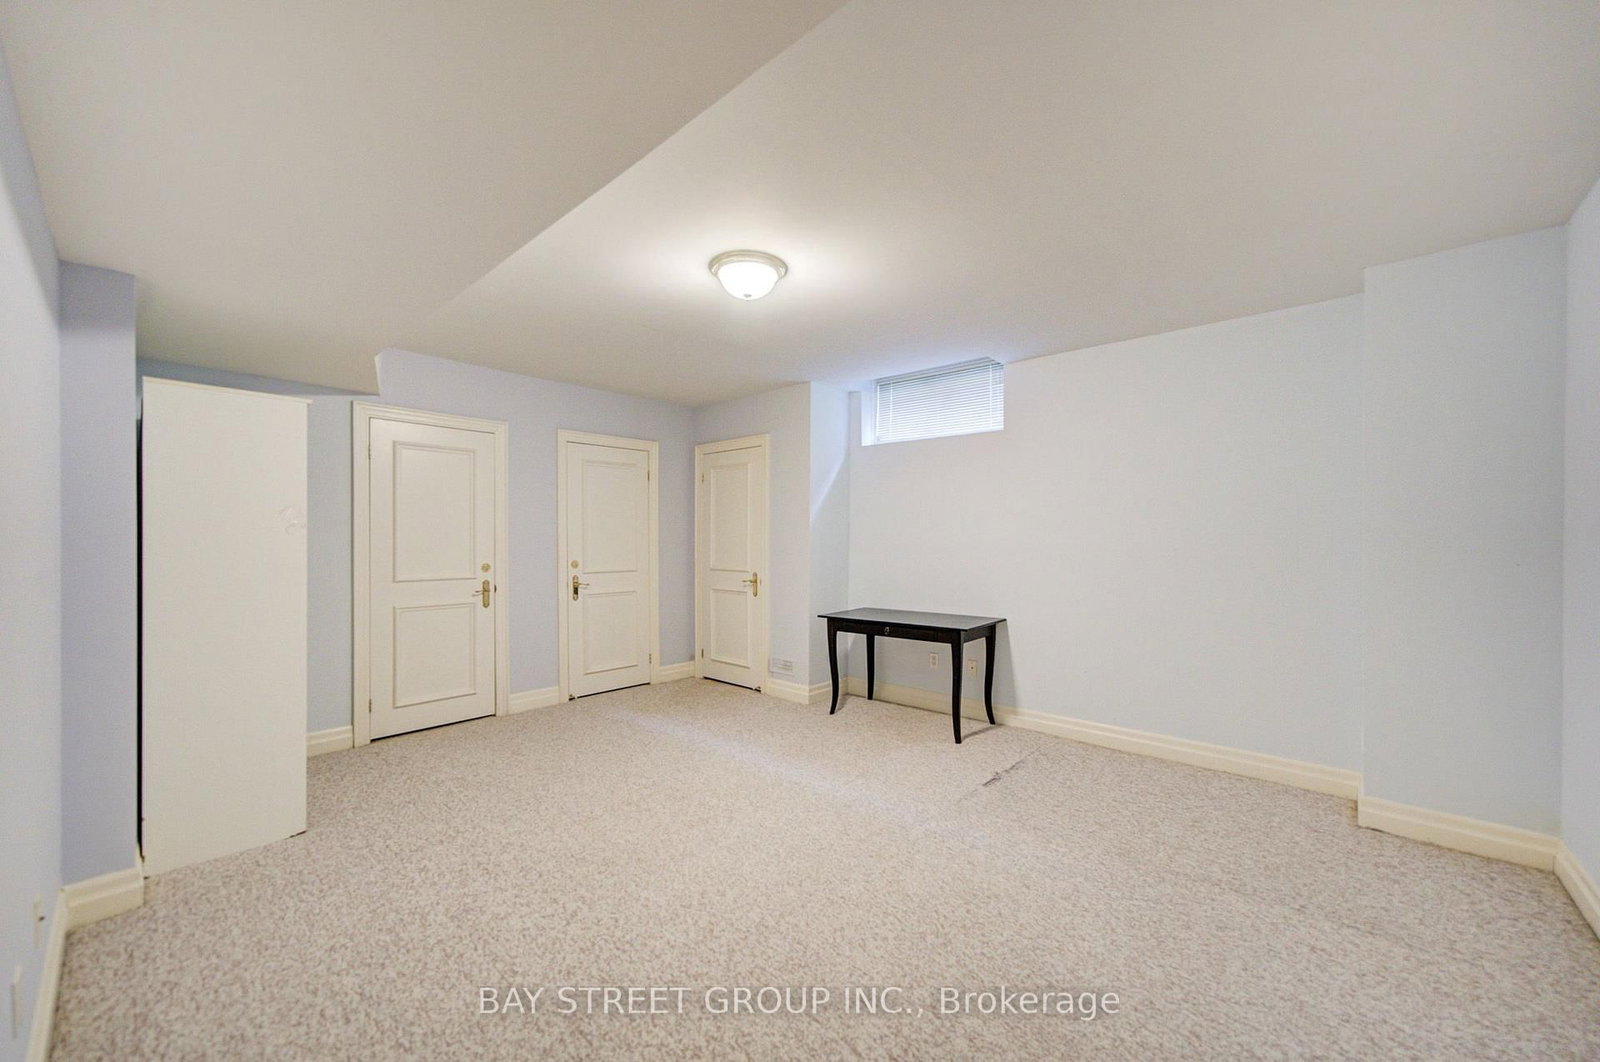
Broadloom · Window · 4 Pc Bath
Level: Bsmt
Comparable sales require sign in
Closing prices and sold comps are available to registered visitors who accept MLS® VOW terms on this site.
Monthly Payment
$12,831
Total monthly payment
$14,185
Break-even down payment
100%
Expand Neighbourhood demographics to load Statistics Canada census charts.
Expand Market details to load neighbourhood price and activity trends.
$2,799,000
$2,799,000
CAD
Estimated market value
The trademarks MLS®, Multiple Listing Service® and the associated logos are owned by CREA and identify the quality of services provided by real estate professionals who are members of CREA.